


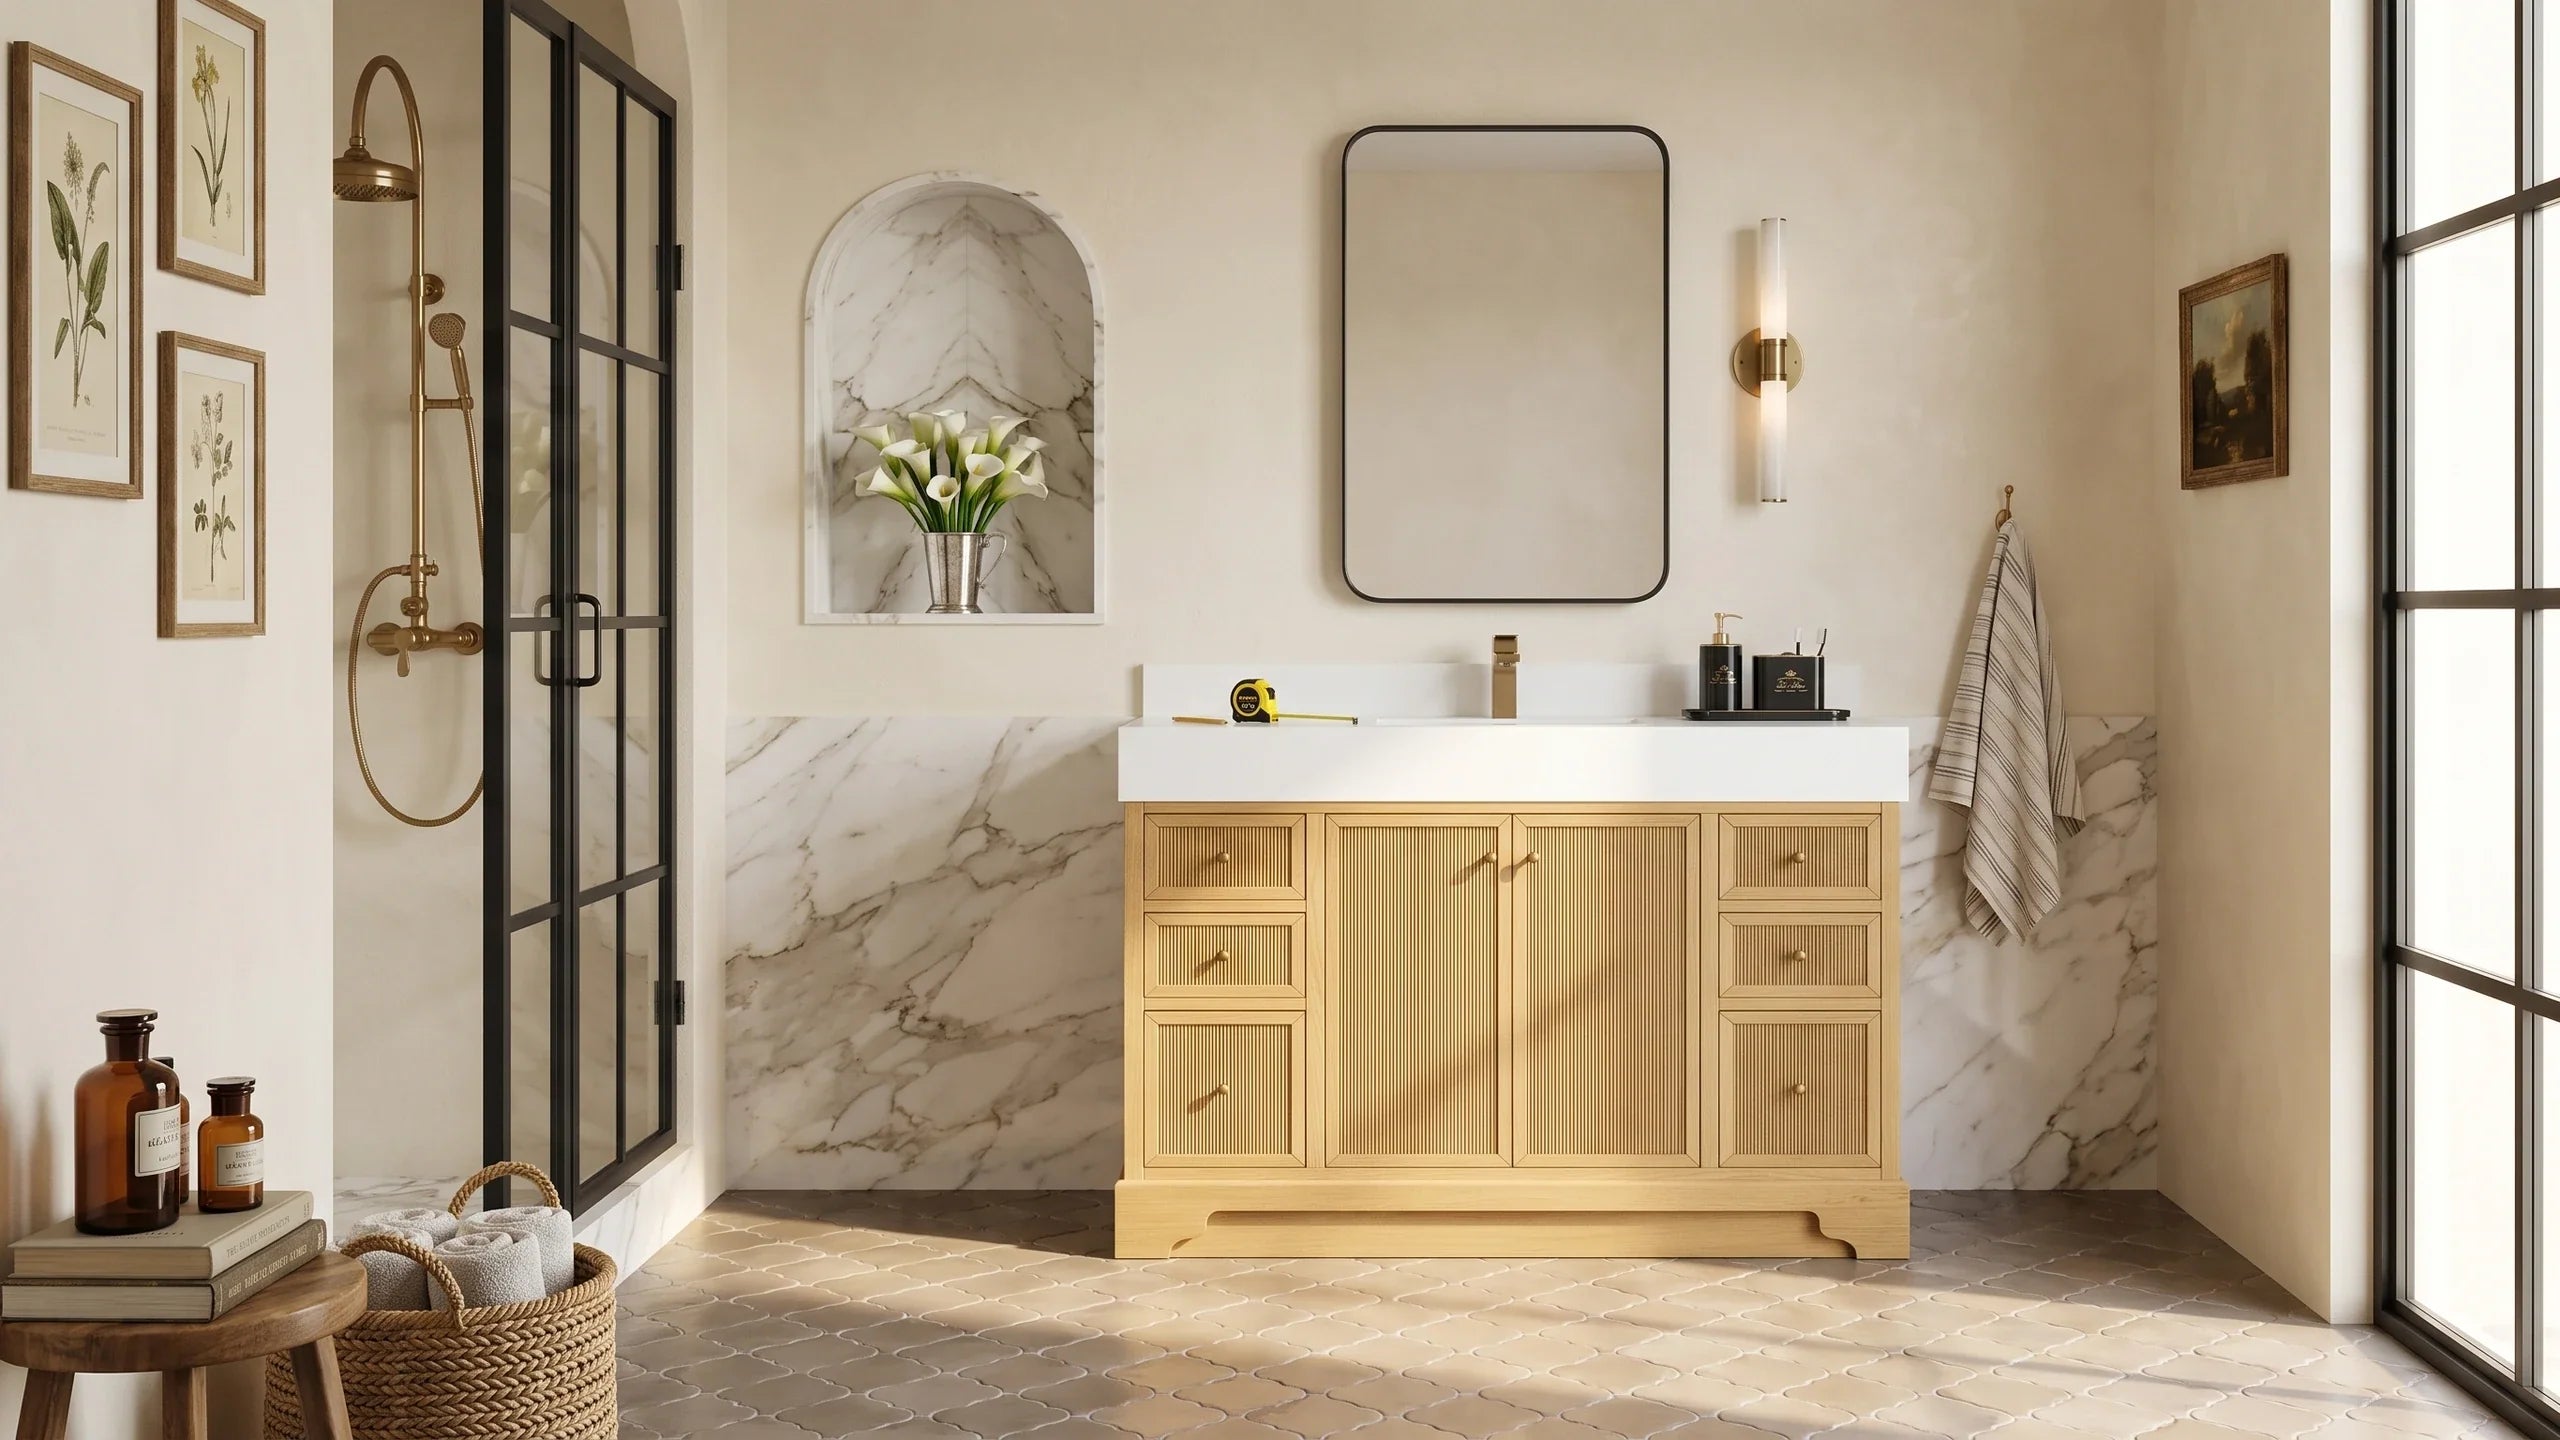
Learning how to measure for a bathroom vanity is the most important step before buying a new vanity. A beautiful vanity can still be the wrong choice if it is one inch too wide, too deep for the walkway, too tall for the mirror, or built with drawers that hit the plumbing, toilet, shower door, or bathroom door.
The right bathroom vanity measurements help you choose a vanity that fits the room, works with your plumbing rough-in, opens properly, and feels comfortable every day. Before choosing a finish, countertop, faucet, sink style, or hardware, measure the space carefully.
This bathroom vanity measuring guide will show you exactly what to measure: vanity width, depth, height, plumbing rough-in, front clearance, side clearance, door swing, drawer clearance, sink placement, and single vs double sink layout. It also includes vanity size charts, measurement tables, common mistakes, and a final checklist you can use before ordering a new vanity.
Quick Answer: How Do You Measure for a Bathroom Vanity?
To measure for a bathroom vanity, start by measuring the available wall width, then measure how far the vanity can come out from the wall, how tall the vanity should be, where the plumbing is located, and how much clearance you have around the vanity.
The most important bathroom vanity measurements are:
- Width: wall-to-wall space or the maximum vanity width that fits the opening.
- Depth: distance from the back wall to the front of the cabinet and countertop.
- Height: finished vanity height including the countertop.
- Plumbing rough-in: drain and water supply line locations.
- Front clearance: space in front of the vanity for standing, opening doors, and opening drawers.
- Side clearance: space from sink centerline to the wall, toilet, or tall obstacle.
- Door swing: bathroom door, shower door, cabinet door, and drawer movement.
Best rule: Measure the room first, then choose the vanity. Do not choose the vanity first and hope the room works around it.
Tools You Need Before Measuring
Before measuring for a new bathroom vanity, gather a few simple tools. This makes the process faster and helps prevent mistakes.
- Steel tape measure
- Pencil or notes app
- Painter's tape
- Level
- Phone camera
- Paper sketch of the bathroom wall
- Flashlight for plumbing under the sink
- Stud finder for floating vanities
Take photos of every wall, plumbing line, outlet, switch, baseboard, toilet, door, shower opening, and current vanity. A photo with the tape measure visible can help you confirm measurements later.
Step 1: Measure Vanity Width

Vanity width is the first number to measure because it controls almost everything else. The vanity width determines sink layout, storage, mirror size, faucet spacing, drawer placement, and how much room remains around the cabinet.
Measure the wall or opening where the new vanity will sit. If the vanity will go between two walls, measure from wall to wall at several points:
- At the floor
- At the height of the existing countertop
- At the backsplash or mirror height
Walls are not always perfectly straight. Use the smallest measurement as your true available width. If the vanity is going between two walls, leave a small installation tolerance so the cabinet can slide into place without scraping the wall, trim, or side panels.
| Bathroom Opening | What to Do | Best Vanity Choice |
|---|---|---|
| Very tight wall-to-wall opening | Measure at floor, counter, and wall height | Choose slightly narrower than the tightest measurement |
| One side open | Measure wall to open edge and check clearance | More flexibility with width and countertop overhang |
| Between toilet and wall | Measure toilet clearance and drawer swing | Narrower vanity or offset sink may work better |
| Large primary bathroom wall | Measure full wall and mirror/lighting placement | 60, 72, 84, or 96 inch vanity may work |
After you know the width, shop by vanity size. For small spaces, browse 24-inch bathroom vanities or 30-inch to 39-inch bathroom vanities. For medium bathrooms, browse 40-inch to 49-inch bathroom vanities. For larger bathrooms, browse 60-inch bathroom vanities, 70-inch to 79-inch bathroom vanities, and 80-inch and up bathroom vanities.
Step 2: Measure Vanity Depth
Cabinet depth measures the cabinet from back to front, while countertop depth measures the top from its back edge to its front edge. A product listing may show one or both, so check the drawing for the selected model. For room planning, measure the finished installed projection from the back wall to the front edge of the top, and check any additional hardware projection when testing door and drawer movement.
Many bathroom vanities are around 18 to 24 inches deep, with 21 to 22 inches being common for standard vanities. Smaller bathrooms, powder rooms, and narrow layouts may need a shallow-depth vanity to preserve front clearance.
To plan the installed depth, place the tape against the finished back wall and extend it to the proposed front edge of the countertop. Mark that line on the floor, then check the remaining walkway, nearby fixtures, and door and drawer movement. If the listed overall depth already includes the top, do not add the overhang a second time.
| Vanity Depth | Best For | What to Watch |
|---|---|---|
| 16 to 18 inches | Powder rooms and narrow bathrooms | Less counter space and smaller sink options |
| 20 to 22 inches | Most standard bathrooms | Check drawer clearance and door swing |
| 23 to 24 inches | Larger bathrooms and primary baths | Make sure walkway clearance still feels comfortable |
| Extra-deep vanity | Custom or large bathrooms | Can crowd a toilet, shower door, or narrow walkway |
Pro tip: Use painter's tape on the floor to mark the vanity depth. Walk around it, open the bathroom door, stand at the sink, and make sure the room still feels comfortable.
Step 3: Measure Vanity Height
Vanity height affects comfort, mirror placement, faucet height, backsplash alignment, and the overall look of the bathroom. Standard bathroom vanities are often lower, while comfort-height vanities feel closer to kitchen counter height and are popular for adults.
When measuring vanity height, remember to include the cabinet, countertop, sink style, backsplash, and faucet height. If you are replacing an existing vanity, measure from the finished floor to the top of the current countertop. Then decide whether you want to keep the same height or choose a taller vanity.
| Vanity Height | Best For | Notes |
|---|---|---|
| 30 to 32 inches | Traditional bathrooms, kids' bathrooms, older layouts | Lower height, easier for children |
| 34 to 36 inches | Primary bathrooms and adult daily use | Comfort-height feel, less bending |
| Floating vanity custom height | Modern bathrooms and custom installs | Mounting height must work with plumbing and wall support |
| Vessel sink vanity | Statement powder rooms | Cabinet may need to be lower because vessel sink adds height |
If you choose a thick countertop, integrated sink, vessel sink, or raised basin, measure the final finished height, not just the cabinet box.
Step 4: Check Bathroom Vanity Clearance
Bathroom vanity clearance is the open space around the vanity. A vanity can technically fit the wall but still feel wrong if there is not enough room to stand, open drawers, reach the sink, or move around the bathroom.
Check these clearance areas before ordering. The figures below are planning references, not universal building-code requirements. Confirm the locally adopted code and any accessibility requirements with your installer; these can call for a different layout or more space. Measure front clearance from the installed front edge and test door and drawer movement separately.
- Clear floor space in front of the vanity
- Distance from sink centerline to side wall
- Distance from vanity to toilet
- Distance from vanity to shower door
- Distance from vanity to bathroom door swing
- Drawer and cabinet door extension
| Clearance Area | Common Planning Reference | More Comfortable Target |
|---|---|---|
| Front clearance in front of vanity | 21 inches | 30 inches or more |
| Sink centerline to sidewall or tall obstacle | 15 inches | 20 inches or more |
| Toilet next to vanity | Check side clearance and drawer swing | Leave room for knees, elbows, and cleaning |
| Shower door near vanity | Door must open without hitting vanity | Leave extra clearance for towels and movement |
| Bathroom entry door | Door must clear cabinet and drawers | Mark full swing with painter's tape |
If your bathroom is tight, a narrower vanity, shallower vanity, floating vanity, or offset sink vanity may feel better than the largest vanity that technically fits.
Step 5: Measure Door Swing and Drawer Clearance

Door swing is one of the most common vanity measuring mistakes. A bathroom door, shower door, cabinet door, or drawer can collide with the vanity if you only measure the wall width.
Use painter's tape to mark the cabinet footprint on the floor. Then open every nearby door and drawer:
- Bathroom entry door
- Shower door
- Linen closet door
- Vanity cabinet doors
- Vanity drawers
- Medicine cabinet or mirror cabinet
Do not forget drawer depth. A vanity with drawers may need more usable space in front than a vanity with only cabinet doors. If drawers hit a toilet, wall, or door trim, the vanity may not be practical even if the cabinet fits.
| Possible Collision | How to Check | Possible Solution |
|---|---|---|
| Bathroom door hits vanity | Mark door swing on floor | Choose shallower vanity or reverse/replace door if possible |
| Drawer hits toilet | Measure drawer extension path | Choose cabinet doors, offset sink, or different drawer layout |
| Shower door hits vanity | Open shower door fully with tape outline on floor | Use narrower vanity or consider shower door adjustment |
| Drawer hits side wall | Check side clearance and drawer width | Choose vanity with center drawers or cabinet doors |
Step 6: Measure Plumbing Rough-In

Bathroom vanity rough-in measurements show where the drain and water supply lines come out of the wall or floor. This is one of the most important steps if you are replacing a vanity and want to keep the existing plumbing.
Measure every plumbing point in two directions:
- Height from finished floor: from floor to center of the drain or supply line.
- Distance from side wall or corner: from wall/corner to center of the drain or supply line.
Measure and write down:
- Drain line height
- Drain line distance from side wall
- Hot supply line height
- Cold supply line height
- Distance between hot and cold supply lines
- Whether plumbing comes from the wall or floor
- Whether plumbing is centered or off-center
| Plumbing Measurement | How to Measure | Why It Matters |
|---|---|---|
| Drain height | Finished floor to center of drain pipe | Shows whether the drain clears drawers and shelf openings |
| Drain offset | Side wall to center of drain pipe | Helps choose centered sink, left offset sink, or right offset sink |
| Supply line height | Finished floor to center of hot/cold valves | Helps confirm back panel and drawer clearance |
| Supply line spacing | Distance between hot and cold valves | Helps plumber plan connections inside cabinet |
| Wall or floor plumbing | Note where lines enter the cabinet | Important for floating vanities and drawer-heavy cabinets |
Important: Existing plumbing can vary. Always measure your own bathroom instead of relying only on standard rough-in numbers.
Step 7: Choose Sink Placement
After measuring the vanity width and plumbing, choose the sink layout. Sink placement affects daily comfort, storage, countertop space, mirror placement, and whether you need to move plumbing.
The most common bathroom vanity sink layouts are:
- Centered single sink
- Left offset sink
- Right offset sink
- Double sink vanity
- Integrated sink top
- Vessel sink
- Undermount sink
| Sink Layout | Best For | Main Benefit |
|---|---|---|
| Centered single sink | Most standard bathrooms | Balanced look and easy mirror alignment |
| Left offset sink | Bathrooms needing more counter space on the right | Creates a larger usable counter area |
| Right offset sink | Bathrooms needing more counter space on the left | Works well when plumbing or wall layout is off-center |
| Double sink vanity | Primary bathrooms and shared bathrooms | Two people can use the vanity at once |
| Integrated sink top | Modern bathrooms and easy-clean spaces | Seamless look and simpler cleaning |
If your plumbing is not centered, an 36-inch left offset sink vanity or 36-inch right offset sink vanity may help you avoid unnecessary plumbing changes.
Bathroom Vanity Size Chart
Bathroom vanities come in many widths, from compact powder room vanities to large double sink vanities for primary bathrooms. Use this size chart as a starting point after measuring your bathroom wall.
| Vanity Size | Best For | Sink Layout | Shop Size |
|---|---|---|---|
| 24 inch vanity | Powder rooms and very small bathrooms | Single sink | 24-inch vanities |
| 30 inch vanity | Small bathrooms and guest baths | Single sink | 30-inch to 39-inch vanities |
| 36 inch vanity | Standard single bathrooms | Single sink or offset sink | 36-inch vanities |
| 42 inch vanity | Medium guest bathrooms | Single sink | 42-inch vanities |
| 48 inch vanity | Larger single sink bathrooms | Single sink or offset sink | 40-inch to 49-inch vanities |
| 60 inch vanity | Primary bathrooms and shared spaces | Wide single sink or compact double sink | 60-inch vanities |
| 72 inch vanity | Primary bathrooms with room for a wider vanity | Single or double sink | 72-inch vanities |
| 84 inch vanity | Large primary bathrooms | Double sink | 84-inch vanities |
| 96 inch vanity | Luxury primary suites | Double sink | 80-inch and up vanities |
Single Sink vs Double Sink Measurements
Choosing between a single sink vanity and a double sink vanity depends on bathroom width, plumbing, storage needs, and how many people use the bathroom at the same time.
Single Sink Vanity Measurements
A single sink bathroom vanity is usually best for powder rooms, guest bathrooms, kids' bathrooms, and bathrooms used by one person at a time. A single sink layout gives you more counter space and storage in a smaller width.
Best sizes for single sink vanities:
- 24 inch vanity for powder rooms
- 30 inch vanity for small bathrooms
- 36 inch vanity for standard bathrooms
- 42 inch vanity for guest bathrooms
- 48 inch vanity for more counter space
- 60 inch single sink vanity for a luxury single-sink layout
Double Sink Vanity Measurements
A double sink bathroom vanity is best for shared bathrooms, primary bathrooms, family bathrooms, and couples' bathrooms. A double vanity needs enough width for two sinks, two faucets, storage, and comfortable elbow room.
| Double Vanity Width | Best Use | Comfort Level |
|---|---|---|
| 60 inches | Compact double sink layout | Works, but can feel tight |
| 72 inches | Most shared primary bathrooms | Best everyday balance |
| 84 inches | Large primary bathrooms | More storage and counter space |
| 96 inches | Luxury primary suites | Large, custom-feeling layout |
If your bathroom wall is under 60 inches, a wide single sink vanity may give you better counter space and storage than forcing two sinks into a tight layout.
Measuring by Vanity Type
Different vanity types require different measurements. A freestanding vanity, floating vanity, offset sink vanity, and double sink vanity all need slightly different planning.
| Vanity Type | Extra Measurement to Check | Best Internal Link |
|---|---|---|
| Freestanding single sink vanity | Floor space, baseboard, plumbing inside cabinet | Freestanding single sink vanities |
| Freestanding double sink vanity | Two sink zones, drawer clearance, mirror width | Freestanding double sink vanities |
| Floating single sink vanity | Wall studs, mounting height, wall plumbing | Floating single sink vanities |
| Floating double sink vanity | Wall support, double plumbing, final mounted height | Floating double sink vanities |
| Offset sink vanity | Drain offset and usable counter space | 36-inch left offset / 36-inch right offset |
| Thick countertop vanity | Finished height, countertop overhang, faucet height | Thick countertop vanity guide |
Freestanding Vanity Measurements
A freestanding bathroom vanity sits on the floor and is often easier to plan for standard remodels. Measure the wall width, floor space, baseboard depth, plumbing location, and door/drawer clearance.
Floating Vanity Measurements
A floating vanity needs more planning because it mounts to the wall. Measure the desired finished height, plumbing location, wall stud position, wall support, and open space underneath. If your existing plumbing comes through the floor, a floating vanity may require plumbing changes.
Offset Sink Vanity Measurements
An offset sink vanity can be very useful when plumbing is not centered or when you want more usable counter space on one side. Measure the drain location carefully before choosing left offset or right offset.
Measuring a Powder Room Vanity
A powder room vanity is usually smaller, but measuring matters even more because space is limited. In a powder room, every inch affects comfort.
Measure:
- Wall width
- Depth from wall to walkway
- Toilet clearance
- Door swing
- Sink centerline to sidewall
- Faucet and mirror height
Best powder room vanity sizes are usually 24 inch, 30 inch, or 36 inch vanities. If the room is very narrow, choose a shallow vanity or floating vanity to keep the space open.
| Powder Room Situation | Best Vanity Choice | Why |
|---|---|---|
| Very narrow powder room | 24 inch or shallow-depth vanity | Preserves walkway clearance |
| Small but open powder room | 30 inch vanity | Better storage while still compact |
| Designer powder room | 30 or 36 inch statement vanity | Creates a stronger visual focal point |
| Modern powder room | Floating vanity | Makes the floor feel more open |
Measuring a Primary Bathroom Vanity
A primary bathroom vanity usually needs more storage, more counter space, and a more balanced layout. If two people use the bathroom at the same time, measure for a double sink vanity.
For a primary bathroom, measure:
- Total wall width
- Distance between side walls
- Toilet and shower clearance
- Door swing
- Existing plumbing for one or two sinks
- Mirror and lighting placement
- Drawer clearance
- Countertop overhang
Many primary bathrooms work well with a 60 inch, 72 inch, 84 inch, or 96 inch vanity. If you want two sinks, 72 inches usually feels more comfortable than a compact 60 inch double vanity. If you want more storage and counter space, an 84 inch or 96 inch vanity can create a more luxury bathroom layout.
When to Choose an Offset Sink Vanity
An offset sink vanity has the sink placed to the left or right instead of directly in the center. This layout is useful when your plumbing is off-center, your wall is tight, or you want more usable countertop space on one side.
Choose an offset sink vanity if:
- Your drain is not centered in the wall opening.
- You want more counter space on one side of the sink.
- A centered sink would feel too close to the wall.
- You need more drawer storage on one side.
- Your bathroom layout is narrow or asymmetrical.
Browse 36-inch left offset sink vanities or 36-inch right offset sink vanities if your measurements show that a centered sink is not the best fit.
Common Vanity Measuring Mistakes
Mistake 1: Measuring Only the Old Vanity
Do not only measure your existing vanity. Measure the room itself. The current vanity may be too small, too large, poorly placed, or not the best size for the space.
Mistake 2: Forgetting Countertop Overhang
The cabinet box and countertop may not be exactly the same width or depth. Always check the total finished dimensions, including countertop overhang.
Mistake 3: Ignoring Door Swing
A vanity can fit the wall but still block the bathroom door or shower door. Tape the footprint on the floor and test the swing before ordering.
Mistake 4: Not Measuring Plumbing Rough-In
If the drain or supply lines do not line up with the new vanity, installation may require plumbing changes. Measure the plumbing before choosing a drawer-heavy vanity or floating vanity.
Mistake 5: Choosing the Largest Vanity That Fits
The biggest vanity is not always the best vanity. A slightly smaller vanity can make the bathroom feel more comfortable and easier to use.
Mistake 6: Forgetting Drawer Extension
Drawers need space to open. A drawer that hits the toilet, wall, door trim, or shower glass can make a beautiful vanity frustrating to use.
Mistake 7: Not Checking Mirror and Light Placement
Vanity width affects mirror width, sconces, vanity lights, outlets, and medicine cabinets. Measure the wall above the vanity too.
Mistake 8: Forgetting Baseboards and Floor Registers
Baseboards, trim, floor vents, and uneven walls can change the real usable space. Check these details before ordering.
Bathroom Vanity Measurement Checklist
Copy this checklist before buying a new bathroom vanity:
- Wall width at floor level: ________
- Wall width at countertop height: ________
- Smallest usable width: ________
- Desired vanity width: ________
- Depth from back wall to vanity front: ________
- Front clearance in front of vanity: ________
- Vanity height including countertop: ________
- Drain height from finished floor: ________
- Drain distance from side wall: ________
- Hot supply height: ________
- Cold supply height: ________
- Supply line spacing: ________
- Bathroom door swing checked: yes / no
- Shower door clearance checked: yes / no
- Drawer extension checked: yes / no
- Toilet clearance checked: yes / no
- Sink centerline clearance checked: yes / no
- Mirror and lighting placement checked: yes / no
- Faucet drilling confirmed: single-hole / 4 inch centerset / 8 inch widespread / wall mount
- Vanity type selected: freestanding / floating / single sink / double sink / offset sink
Visit a Showroom Before Ordering
Measuring tells you what size vanity fits, but seeing vanities in person helps you understand scale, wood tone, drawer quality, countertop thickness, sink placement, and storage layout.
At a Willow Bath & Vanity showroom, you can compare solid wood bathroom vanities, single sink vanities, double sink vanities, floating vanities, freestanding vanities, white oak vanities, teak vanities, mango wood vanities, quartz tops, marble tops, fluted designs, reeded designs, and different vanity sizes in person.
Bring your measurements, photos of the bathroom, plumbing rough-in notes, preferred vanity width, faucet style, countertop preference, and any tile or paint samples. This makes it easier to choose a vanity that fits your space and your design direction.
Final Thoughts
Measuring for a new bathroom vanity is not difficult, but it does require more than one number. The best vanity fit comes from measuring the width, depth, height, clearance, plumbing rough-in, door swing, drawer extension, sink placement, and countertop overhang before you buy.
For a small powder room, a 24 inch or 30 inch vanity may be the right choice. For a standard bathroom, a 36 inch or 48 inch vanity often works well. For a primary bathroom, a 60 inch, 72 inch, 84 inch, or 96 inch vanity may create a better layout. If two people share the bathroom, measure carefully for a double sink vanity. If your plumbing is off-center, consider an offset sink vanity.
Once your measurements are ready, browse Willow Bath & Vanity by size: 24-inch, 30-inch to 39-inch, 40-inch to 49-inch, 60-inch, 70-inch to 79-inch, or 80-inch and up. You can also shop by layout, including freestanding single sink vanities, freestanding double sink vanities, floating single sink vanities, and floating double sink vanities.
FAQ: How to Measure for a Bathroom Vanity
How do I measure for a bathroom vanity?
Measure the available wall width, vanity depth from the back wall, finished vanity height, plumbing rough-in, front clearance, side clearance, door swing, drawer clearance, and sink placement. Use the smallest width measurement if the vanity is going between two walls.
What bathroom vanity measurements do I need before buying?
You need the wall width, usable vanity width, vanity depth, finished height, drain height, drain distance from side wall, supply line height, supply line spacing, front clearance, side clearance, and door or drawer swing clearance.
How much space do I need in front of a bathroom vanity?
Aim for 30 inches or more of clear space in front where the layout allows. Although 21 inches is a commonly cited lavatory planning minimum, confirm the requirement for your bathroom under the locally adopted code and any accessibility provisions. Measure from the installed front edge and check door and drawer movement separately.
How far should a bathroom sink be from the side wall?
Fifteen inches from the sink centerline to a sidewall is a commonly cited planning minimum, and 20 inches or more can provide more room. Confirm the applicable requirement for your bathroom, and use the selected sink drawing to check the actual basin, faucet, and elbow space beside walls or fixtures.
What is the standard bathroom vanity depth?
Around 21 to 22 inches is a common reference range, with shallower and deeper models available. Check whether the stated depth describes the cabinet or includes the countertop. Use the selected product drawing to confirm the installed projection, then measure the remaining walkway and test door and drawer movement.
What is the standard bathroom vanity height?
Traditional bathroom vanities are often around 30 to 32 inches tall, while comfort-height vanities are often around 34 to 36 inches tall. The best height depends on who uses the bathroom, sink style, countertop thickness, and mirror placement.
How do I measure bathroom vanity plumbing rough-in?
Measure from the finished floor to the center of the drain pipe, then measure from the side wall or corner to the center of the drain. Do the same for the hot and cold supply lines. Also note whether plumbing comes from the wall or floor.
Can I replace my vanity without moving plumbing?
Yes, if the new vanity sink and cabinet layout work with your existing plumbing rough-in. Measure the drain and supply lines carefully before choosing a centered sink, offset sink, drawer-heavy vanity, or floating vanity.
What size vanity is best for a small bathroom?
For a small bathroom, a 24 inch, 30 inch, or 36 inch vanity usually works best. A shallow-depth vanity or floating vanity can help the room feel more open.
What size vanity is best for a powder room?
Most powder rooms work well with a 24 inch or 30 inch vanity. If the powder room has more wall space, a 36 inch vanity can create a stronger statement while still feeling compact.
What size vanity is best for a primary bathroom?
Many primary bathrooms work well with a 60 inch, 72 inch, 84 inch, or 96 inch vanity. Choose a double sink vanity if two people use the bathroom at the same time, and choose a wide single sink vanity if you prefer more counter space and storage.
How do I measure for a double sink vanity?
Measure the full wall width, plumbing for both sinks, mirror and lighting placement, front clearance, and drawer clearance. A 60 inch double vanity can work in compact layouts, while 72 inches or more usually feels more comfortable.
How do I measure for a floating bathroom vanity?
For a floating vanity, measure the desired mounted height, wall width, plumbing location, wall stud position, and open space underneath. Make sure the wall can support the vanity and that the plumbing enters through the wall in the correct area.
Should I choose a smaller vanity if the bathroom is tight?
Yes. In a tight bathroom, a slightly smaller vanity often feels better than the largest vanity that fits. Extra clearance makes the bathroom easier to use, clean, and move around in.
What is the biggest mistake when measuring for a bathroom vanity?
The biggest mistake is measuring only the wall width and forgetting clearance. Always measure door swing, drawer extension, toilet clearance, shower door clearance, plumbing rough-in, and countertop overhang before buying.

Share:
Are Big-Box Bathroom Vanities Good Quality? MDF vs Solid Wood Vanity Guide
Standard Bathroom Vanity Dimensions