


Bathroom Vanities
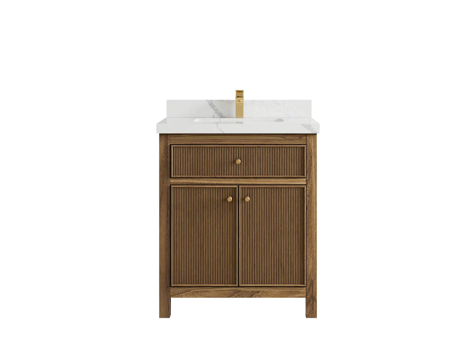
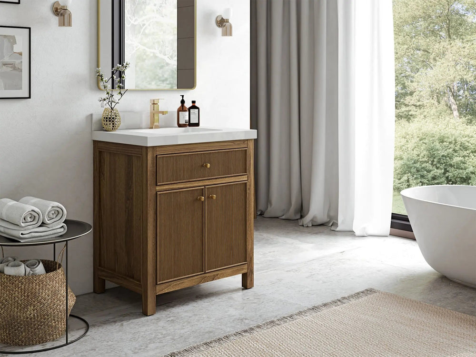
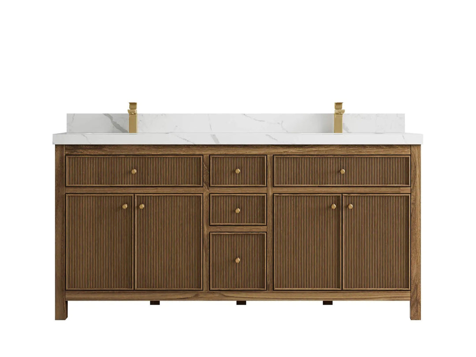
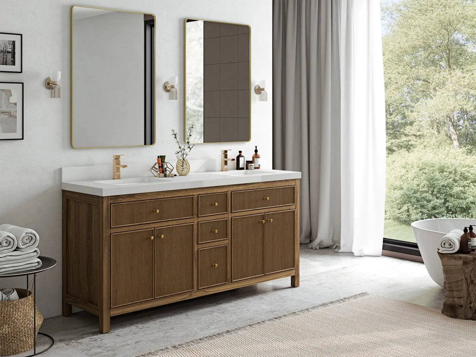
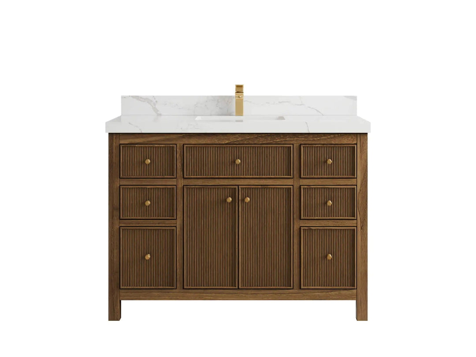
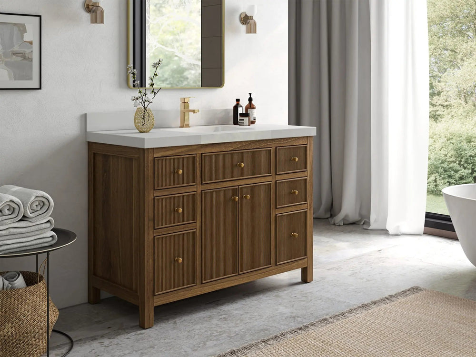
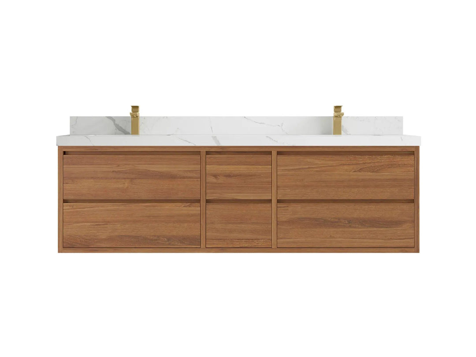
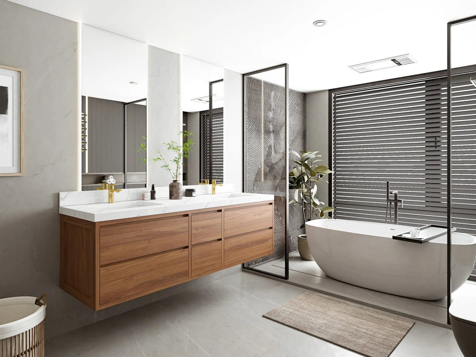
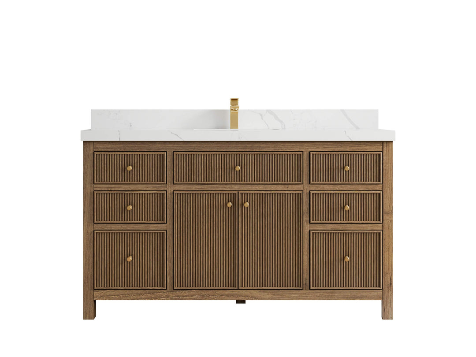
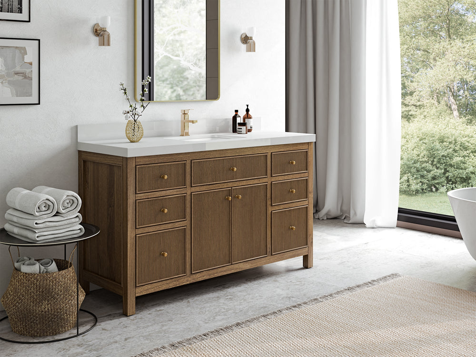
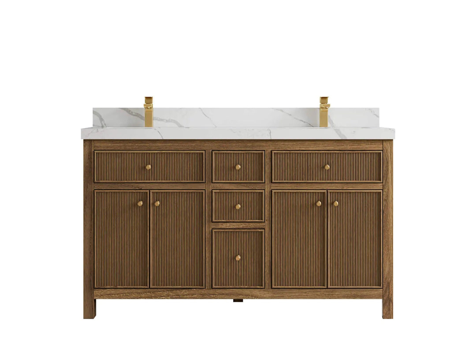
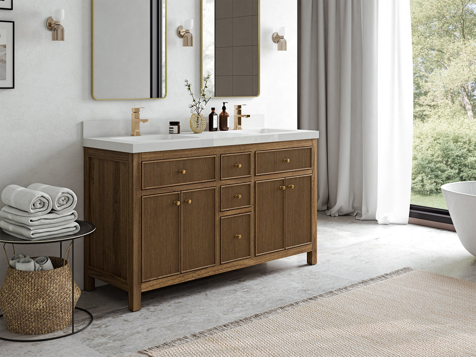
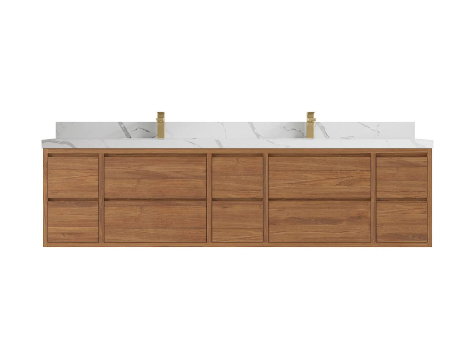
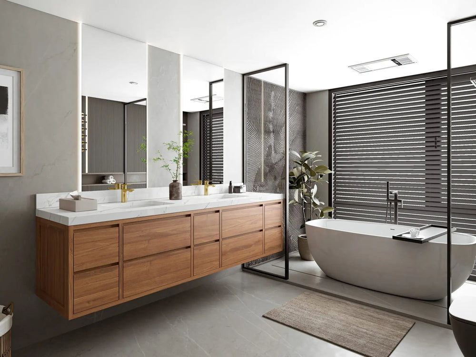


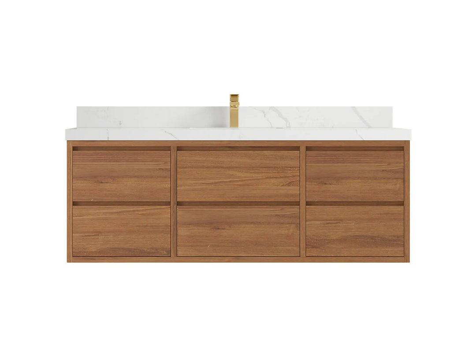
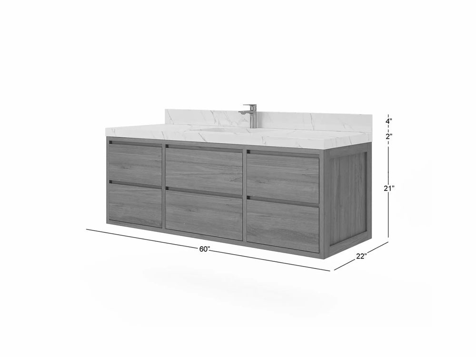
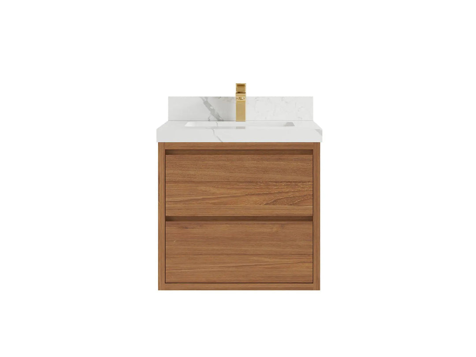
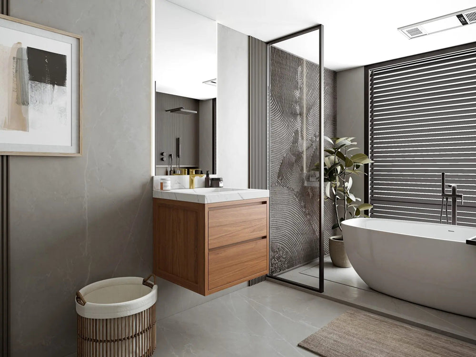
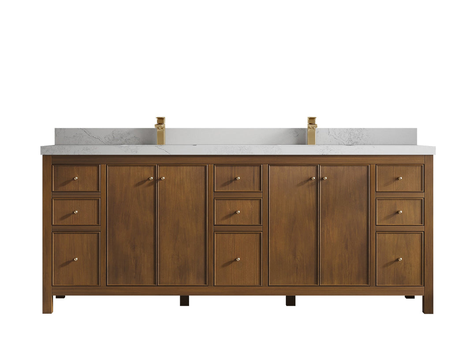
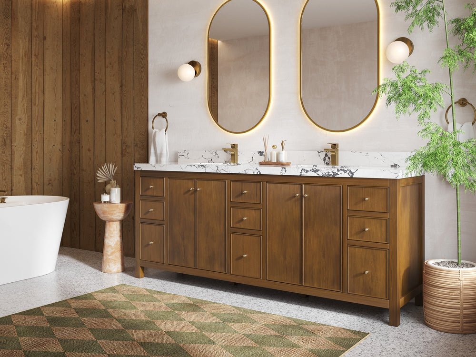
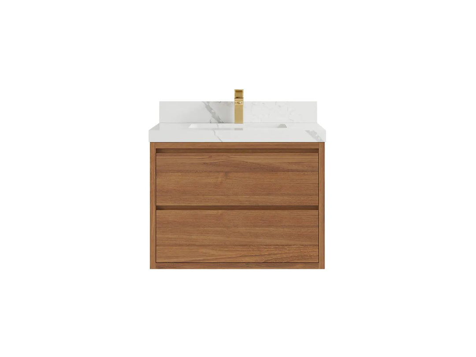
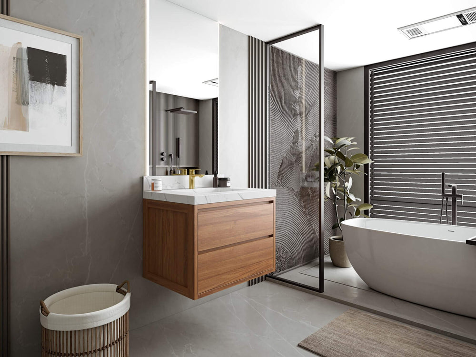
A bathroom vanity has to solve three problems at once: fit the room, work with the plumbing and hold up to daily use. Start with the dimensions and sink layout, then narrow the collection by mounting style, cabinet finish and countertop option. Product specifications vary by model and selected variant, so the dimensional drawing and option summary on the product page should be your final reference.
Start with the wall and plumbing
Measure the finished wall at cabinet and countertop height. Note the drain, water supplies, outlets, switches, vents and baseboards, then check the entry door, shower door and toilet clearance. A vanity that fits the wall can still fail the room if a drawer hits trim or the cabinet makes the walkway too tight.
Use the exact-width collections to compare 24-inch, 30-inch, 36-inch, 48-inch, 60-inch, 72-inch and 84-inch designs.
Choose one sink or two
A single-sink bathroom vanity leaves more uninterrupted counter and often more flexible storage around one drain. It works well in powder rooms, guest baths and many family bathrooms. A double-sink vanity gives two people separate basins, but it needs more wall length, two plumbing positions and enough room for both stations to be useful.
Do not decide from width alone. Open the product drawing and compare basin spacing, usable counter, drawer notches and sink centerlines.
Floating or freestanding?
A floating vanity exposes the floor below the cabinet and creates a lighter visual line. It must be mounted to suitable structural support, with plumbing positioned for that cabinet. A freestanding vanity has a grounded furniture profile and may suit a conventional remodel, although floor level, legs and toe space still need to be checked. Browse floating bathroom vanities or compare freestanding designs from the filters.
Compare cabinet materials and finishes accurately
Color, wood species, construction and finish are separate details. A product name or collection label does not replace the specifications for the exact SKU. Review the cabinet and panel materials, finish option and care instructions on the product page. If you are deciding between natural wood looks, compare the visible grain and tone in the teak, white oak, mango wood and Mindi wood collections. Painted finishes can be explored by color.
Countertops are a separate decision
Available countertop materials, colors, edges, sinks and backsplash details differ by product and variant. Confirm the selected option in the cart rather than assuming every cabinet is offered with every top. Consider how much maintenance you are comfortable with, how the surface looks under the bathroom lighting and whether the packaged top can travel through the delivery route. The countertop guide explains the main surface choices and care questions.
Check storage where the plumbing goes
Drawer count can be misleading if the drain occupies the center of the cabinet. Look at which drawers are full depth, which are notched and where taller bottles can stand. For a shared bathroom, divide the storage plan by user before choosing a design. For a powder room, one usable drawer and accessible plumbing may matter more than total cabinet volume.
Before you order
- Match the product drawing to the finished wall and plumbing.
- Confirm cabinet width, depth, top overhang and sink placement.
- Check the selected cabinet finish and countertop option separately.
- Review what is included with that exact configuration.
- Measure doors, hallways, turns, stairs and elevator openings.
- Have the installer confirm wall support and rough-in locations when required.
If you want to compare scale, finish and storage in person, visit a Willow showroom with your wall measurements and a photo of the plumbing area.