


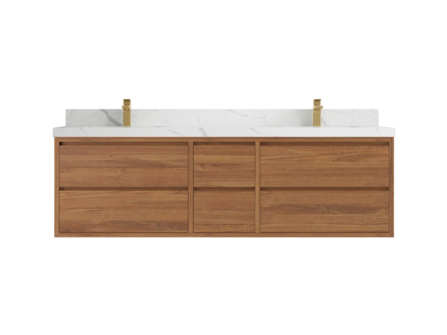
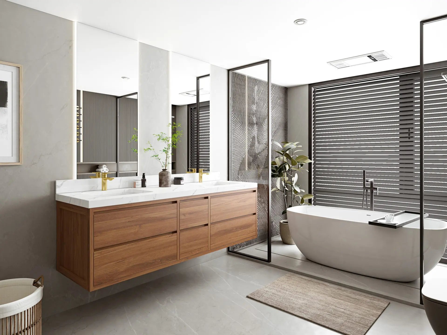
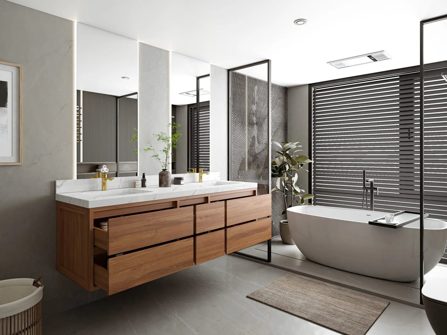
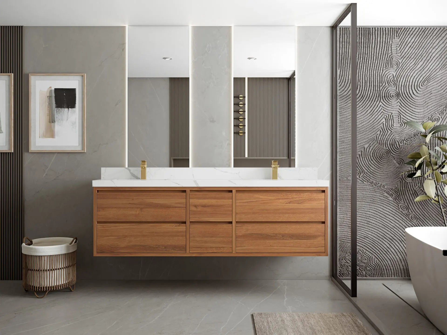
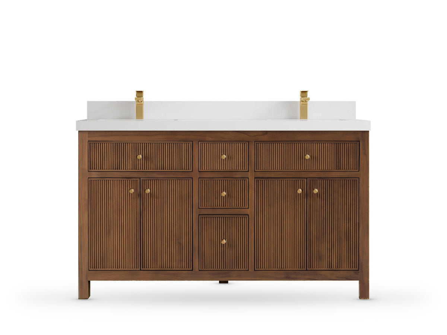
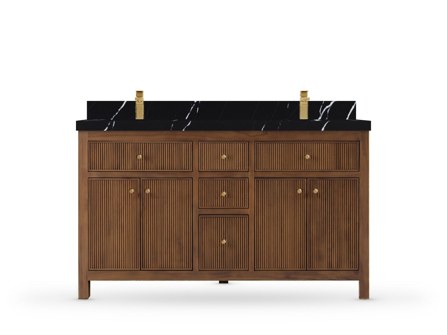
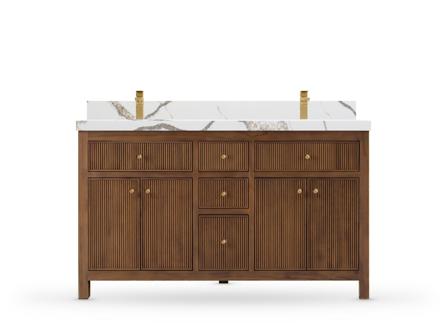
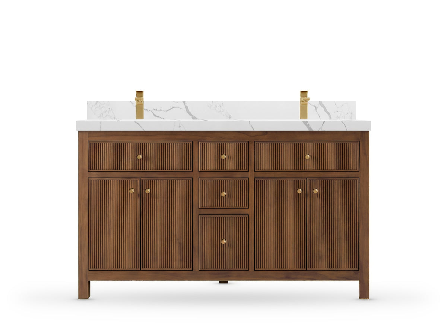
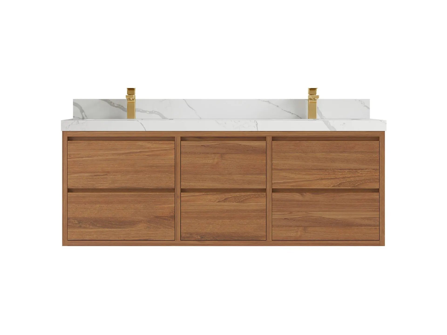
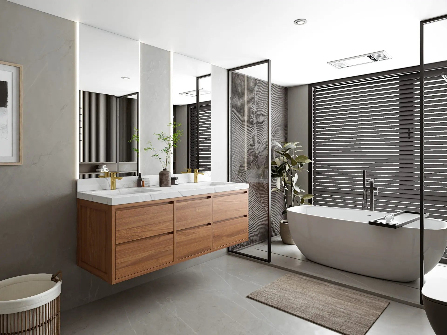
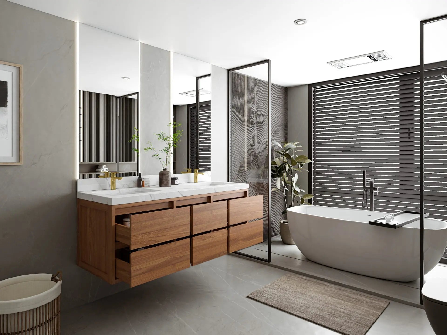
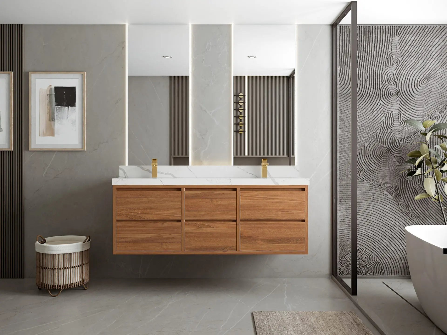
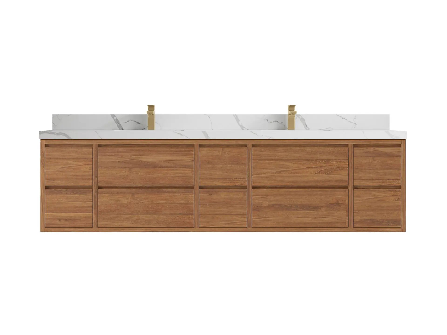
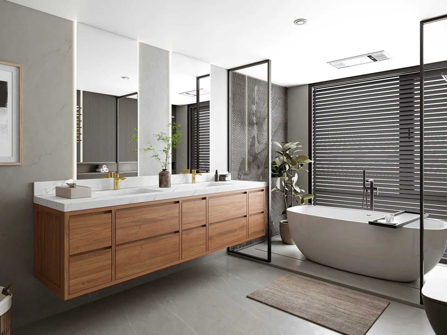
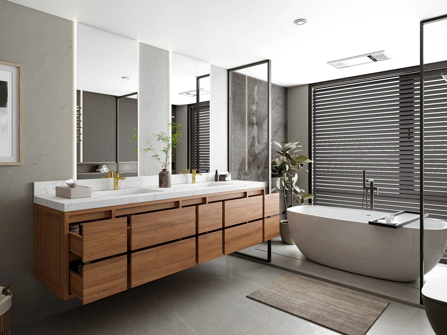
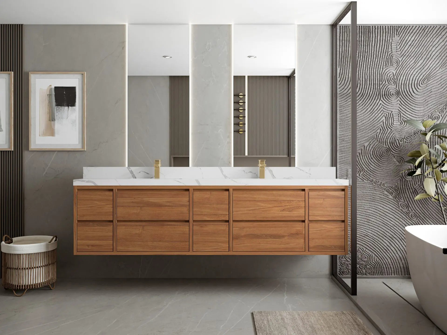
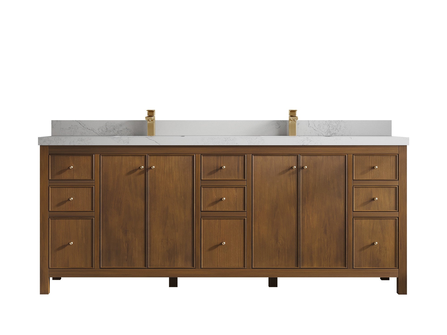
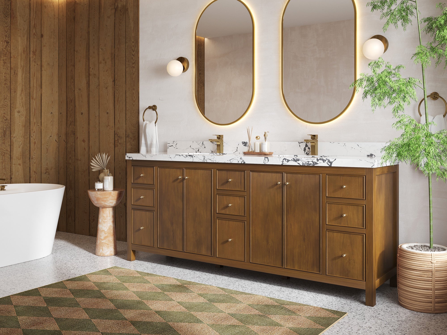
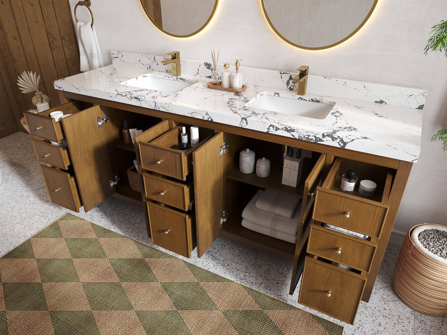
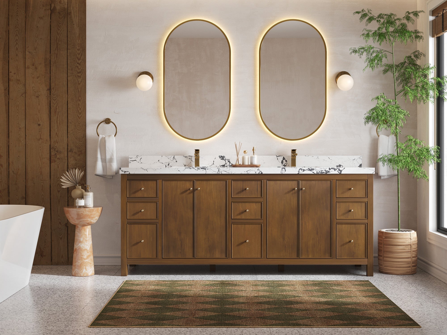
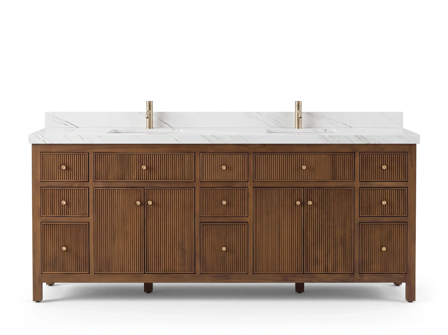
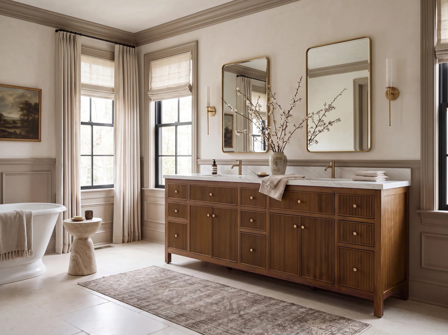
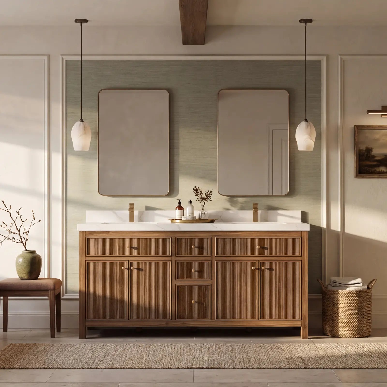
Chicago Teak 84 in.Double sink · Recessed-panel doors with rounded molding
In stock · Ships in 7–10 business days
CURATED FOR THIS COLLECTION
Double Vanities, Thoughtfully Planned
Balanced proportions, practical storage and a layout designed around the way the bathroom is actually shared.
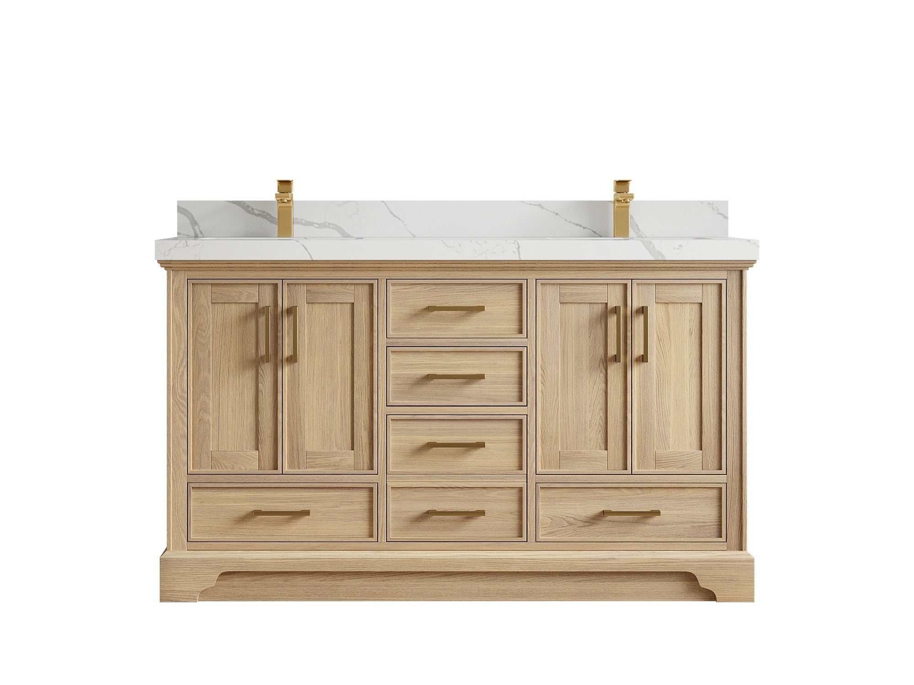
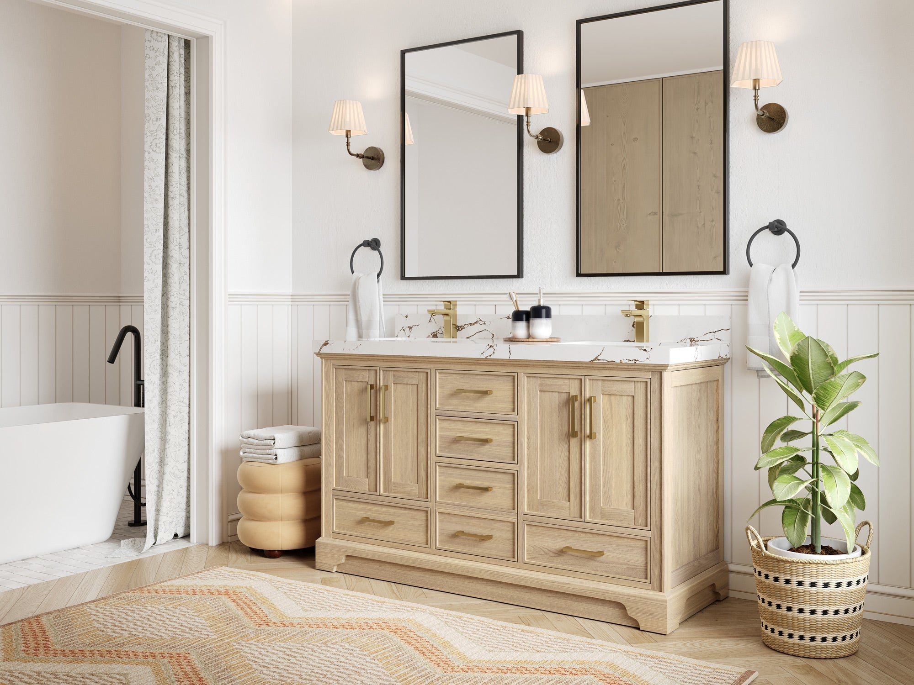
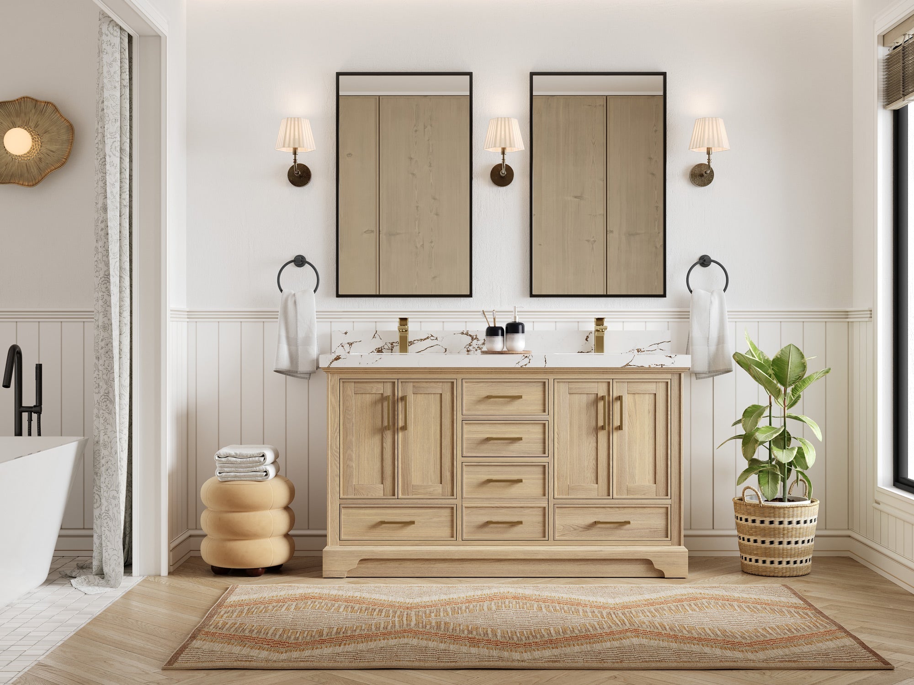
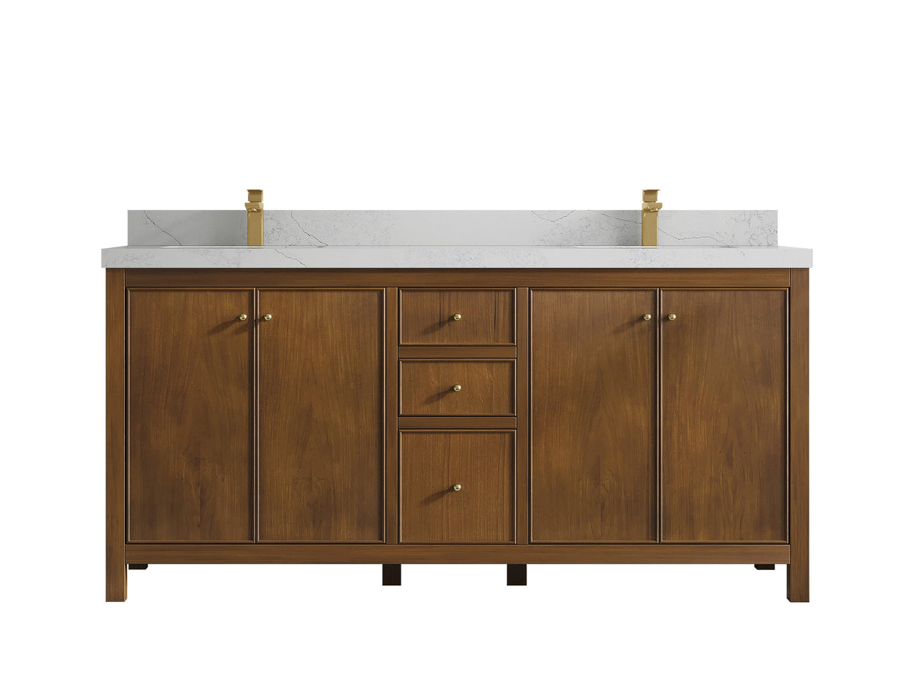
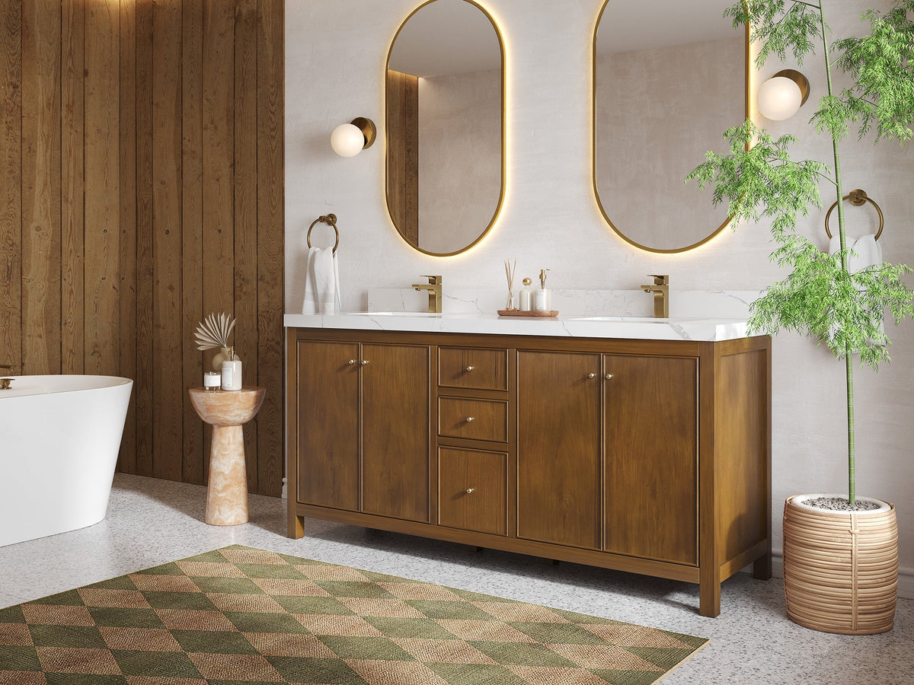
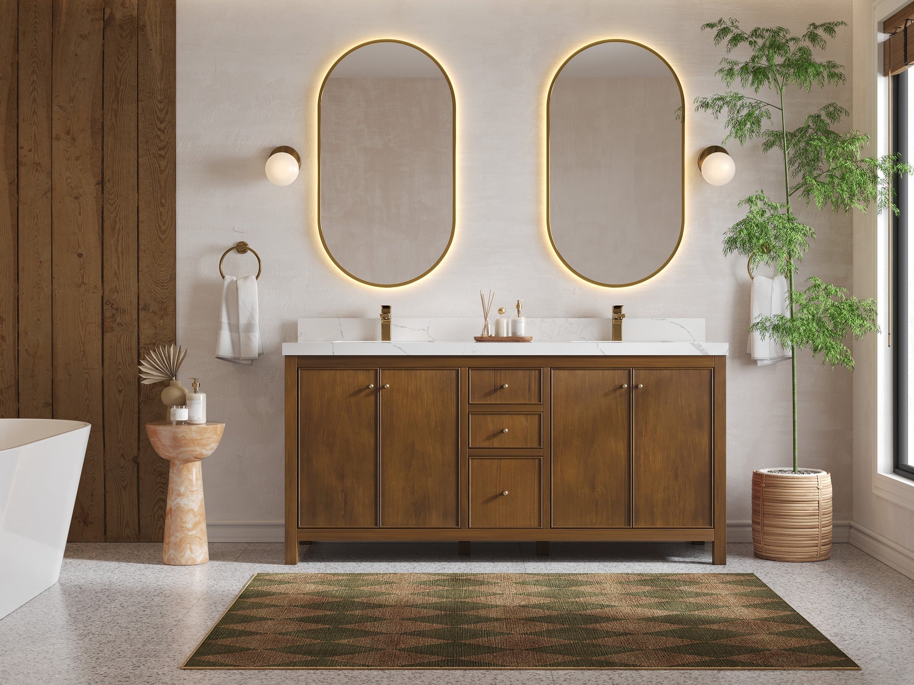
Chicago Teak 72 in.Double sink · Recessed-panel doors with rounded molding
In stock · Ships in 7–10 business days


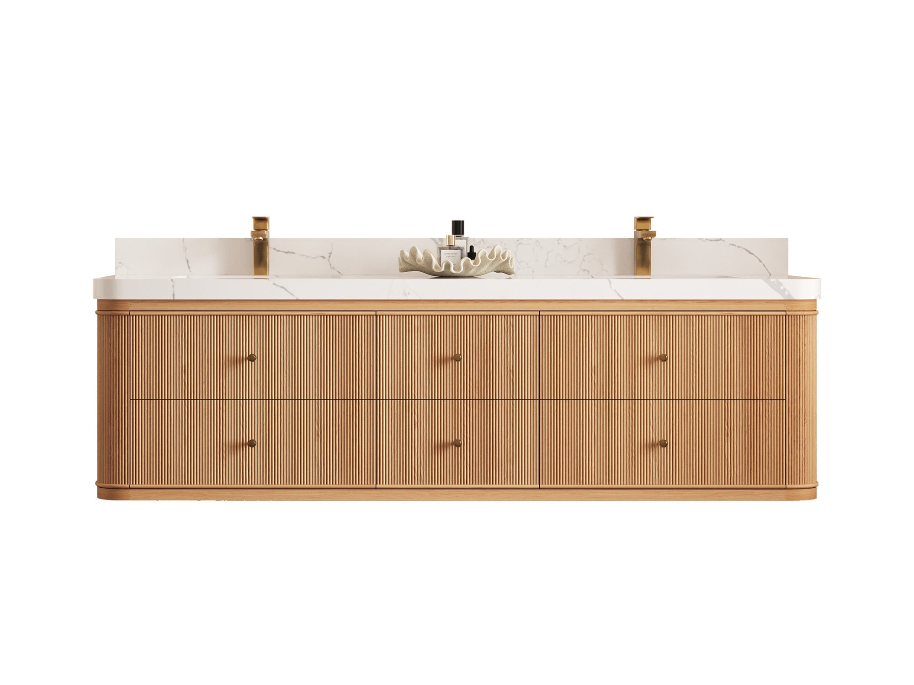
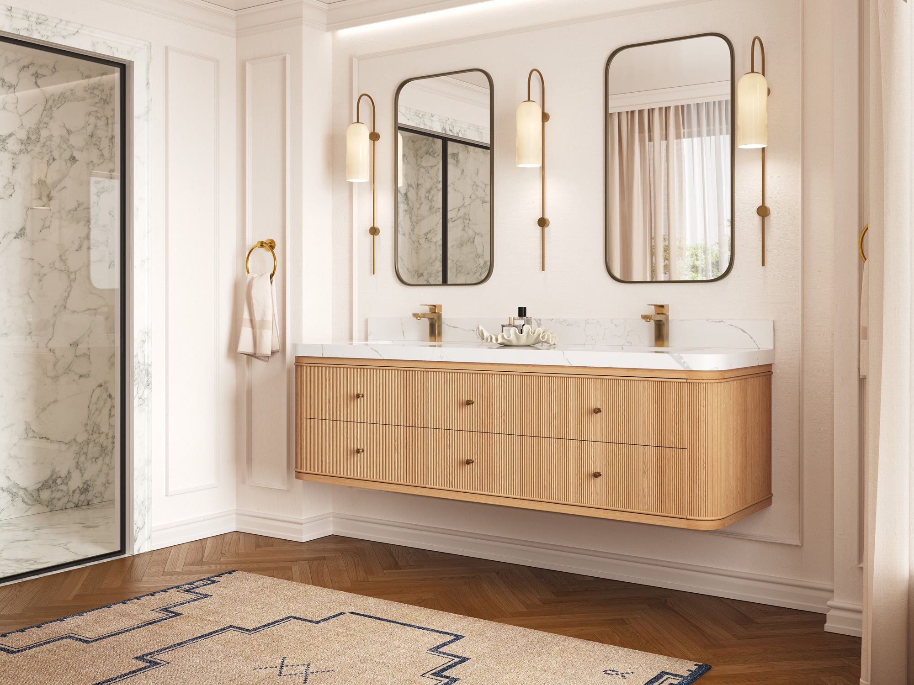
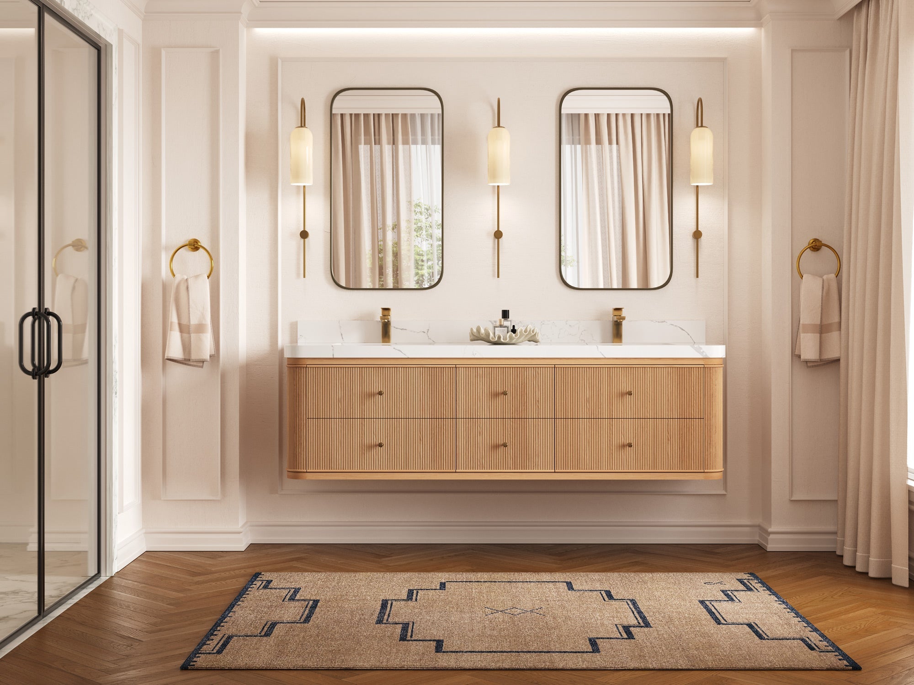
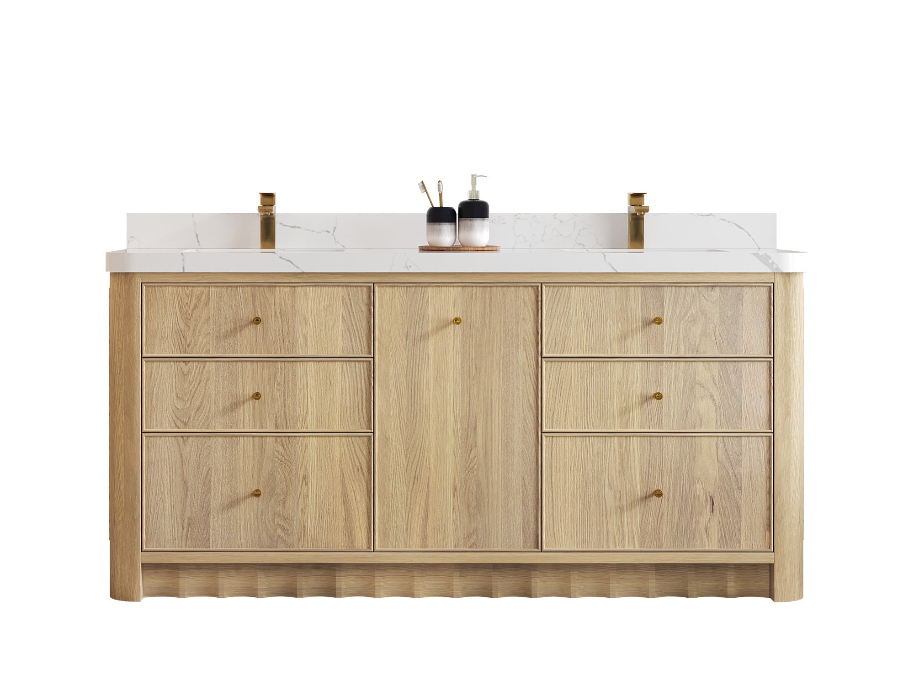
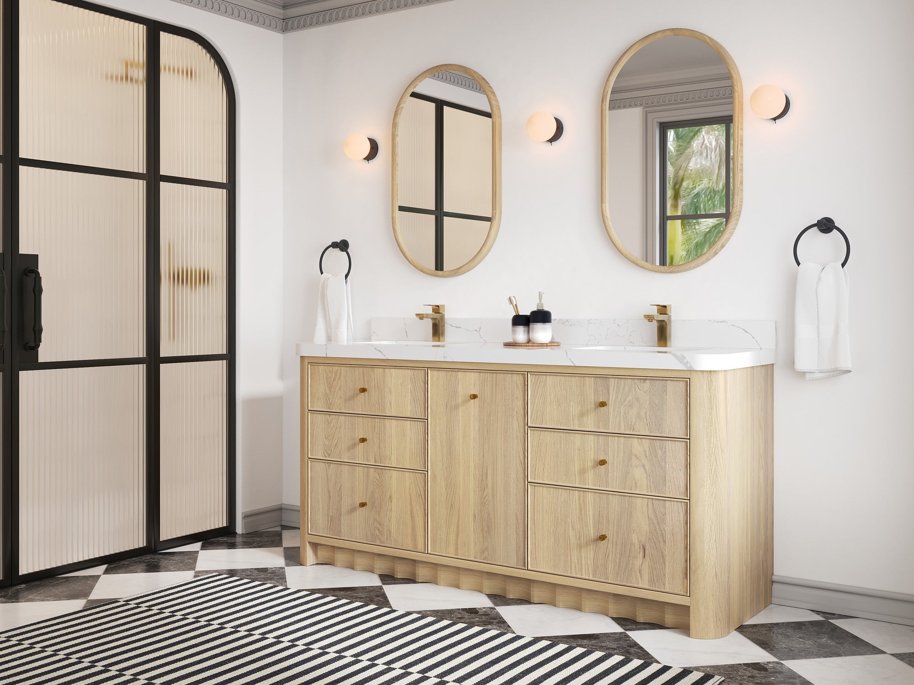
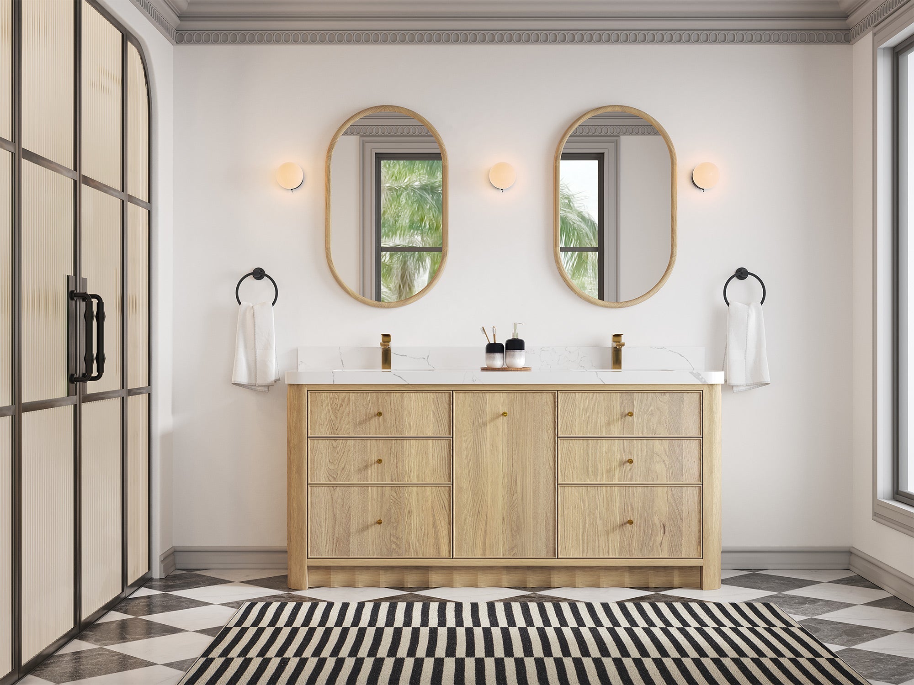
Choose a double sink bathroom vanity in 48–96-inch widths, with freestanding and floating designs in teak, white oak and painted finishes. Compare drawer layouts, countertop choices and installation requirements to find the right fit for your shared bathroom. Selected models are available with a top or as cabinet only.
When two sinks are worth the space
A double vanity works best in a shared primary bathroom or a busy family bath with enough wall length for two usable stations. It can reduce morning overlap, but it also uses counter area and requires two drain and faucet locations. If the room is compact or one person usually uses it at a time, a wide single-sink vanity may provide more practical counter and storage space.
Compare double-vanity widths
| Width | Typical planning goal | Pay attention to |
|---|---|---|
| 48 inches | Two basins in a compact shared layout | Basin size and the limited counter between them |
| 60 inches | A balanced option for many primary baths | Center storage and elbow room at each sink |
| 72 inches | More separation and a larger storage plan | Mirror and sconce spacing from the sink centers |
| 80–84 inches | Distinct left and right work zones | Doorway, stair and delivery access |
| 96 inches | A long focal wall with substantial storage | Full room scale, plumbing and countertop handling |
Shop double-sink vanities by width: 48-inch, 60-inch, 72-inch, 80-inch, 84-inch and 96-inch. Confirm every dimension on the selected product page because cabinet depth, top overhang and sink spacing vary by model.
A 72-inch example: cabinet versus countertop
Sonoma 72 has a 71-inch-wide cabinet beneath a 72-inch-wide countertop. The cabinet is 21½ inches deep; the top is 22 inches deep. Use the selected model’s drawing to check the full footprint, sink locations and plumbing openings before installation.
One double vanity or two single vanities?
One wide double vanity creates a continuous counter and a unified furniture line. Two separate single vanities can give each person a dedicated cabinet and leave room between them for a stool, hamper or window. The second approach needs more wall planning and may require a different plumbing layout. Sketch both options with the real product dimensions before moving drains or electrical work.
Floating versus freestanding double vanities
A floating double-sink vanity keeps the floor visible and gives the room a lighter profile. Because the cabinet and top are supported by the wall, the installer must verify framing, blocking, hardware and rough-in positions for that model. A freestanding double-sink vanity has a grounded furniture look and may suit a conventional remodel, but the toe space, legs and floor level still need to be checked.
Storage and plumbing layout
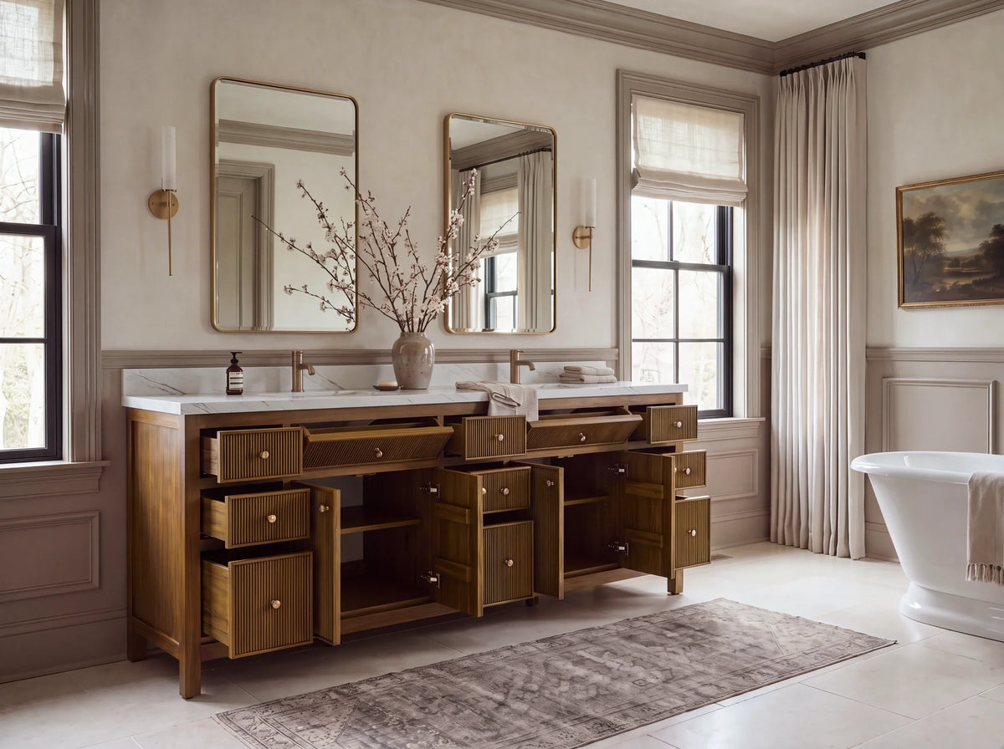
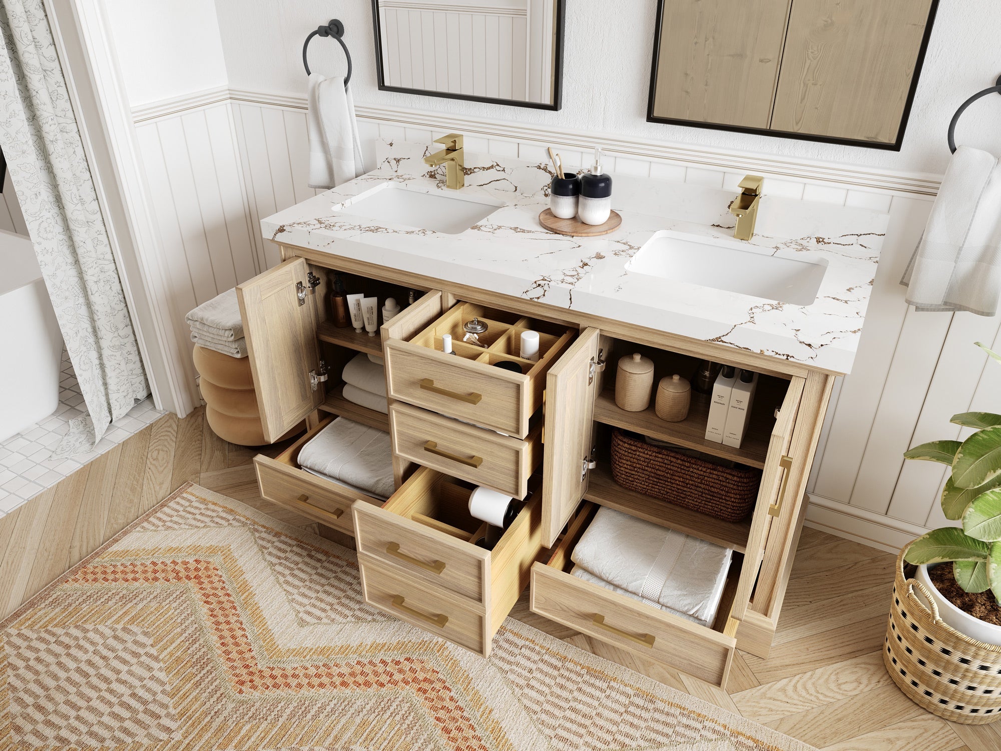
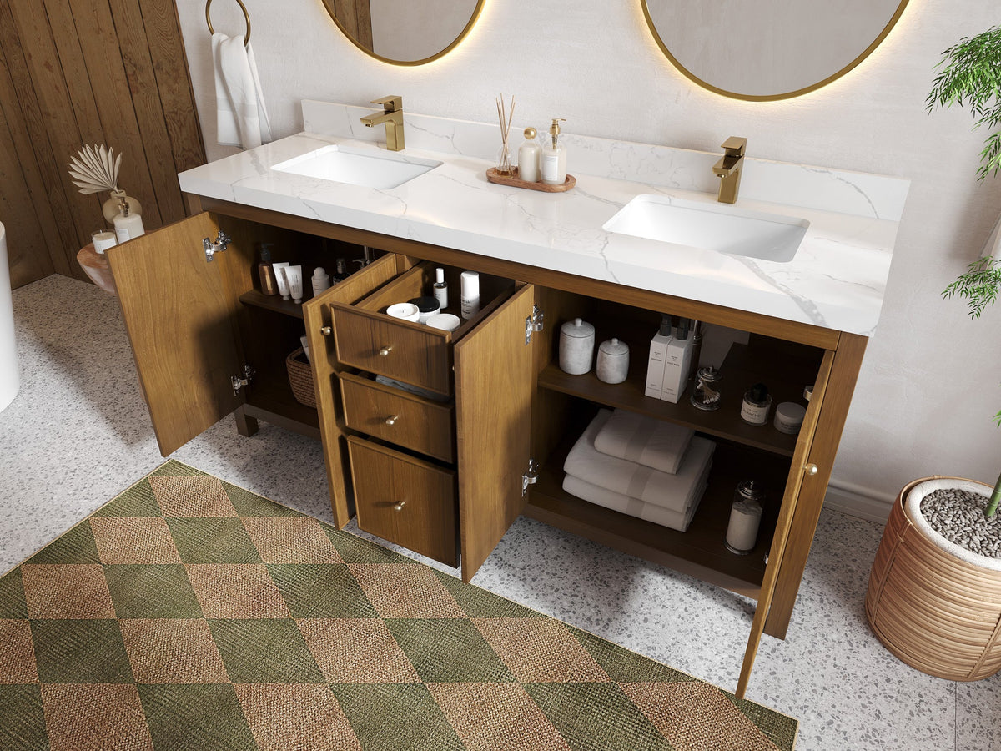
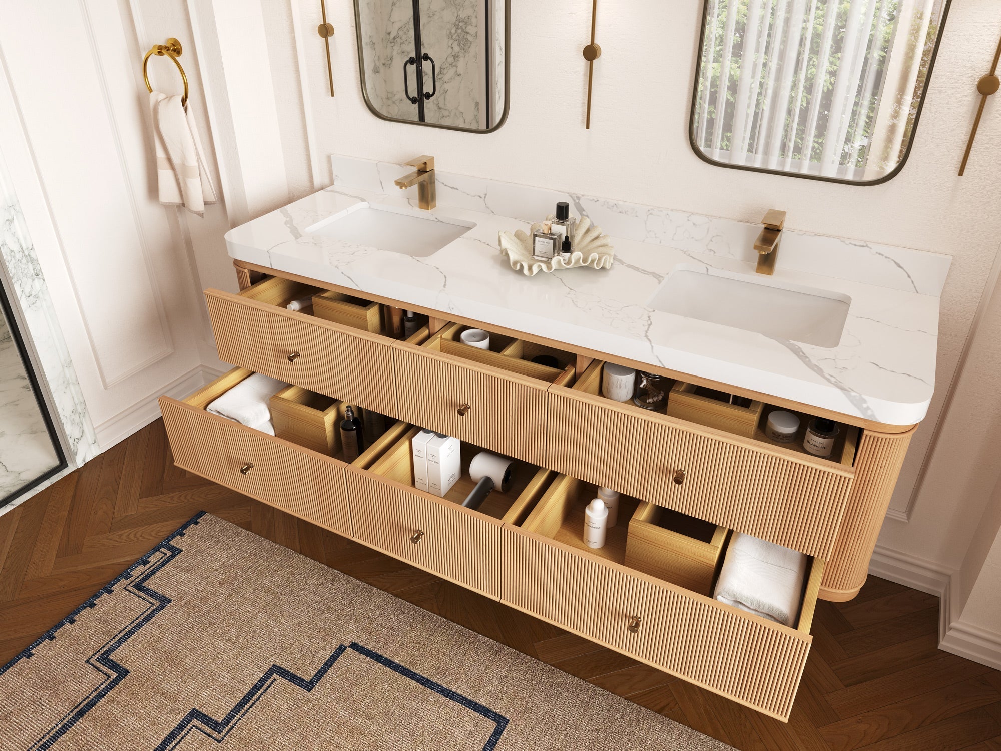
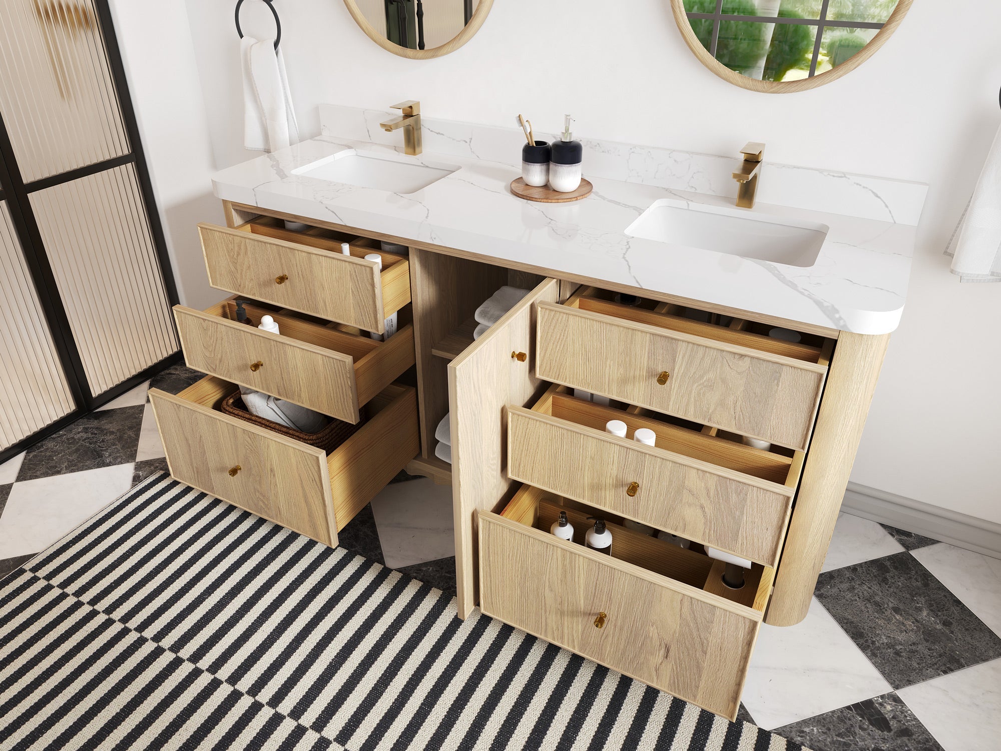
Two basins divide the cabinet around two drain assemblies. Look beyond the total number of drawers and check which compartments are full depth, which are notched for plumbing and where taller items can stand. A center drawer bank can be valuable, but its size differs by design. Give your plumber the product drawing before rough-in work begins.
Three double bathroom vanity designs to compare
For a solid wood double vanity, compare how each design handles storage, hardware and the space beneath the cabinet.
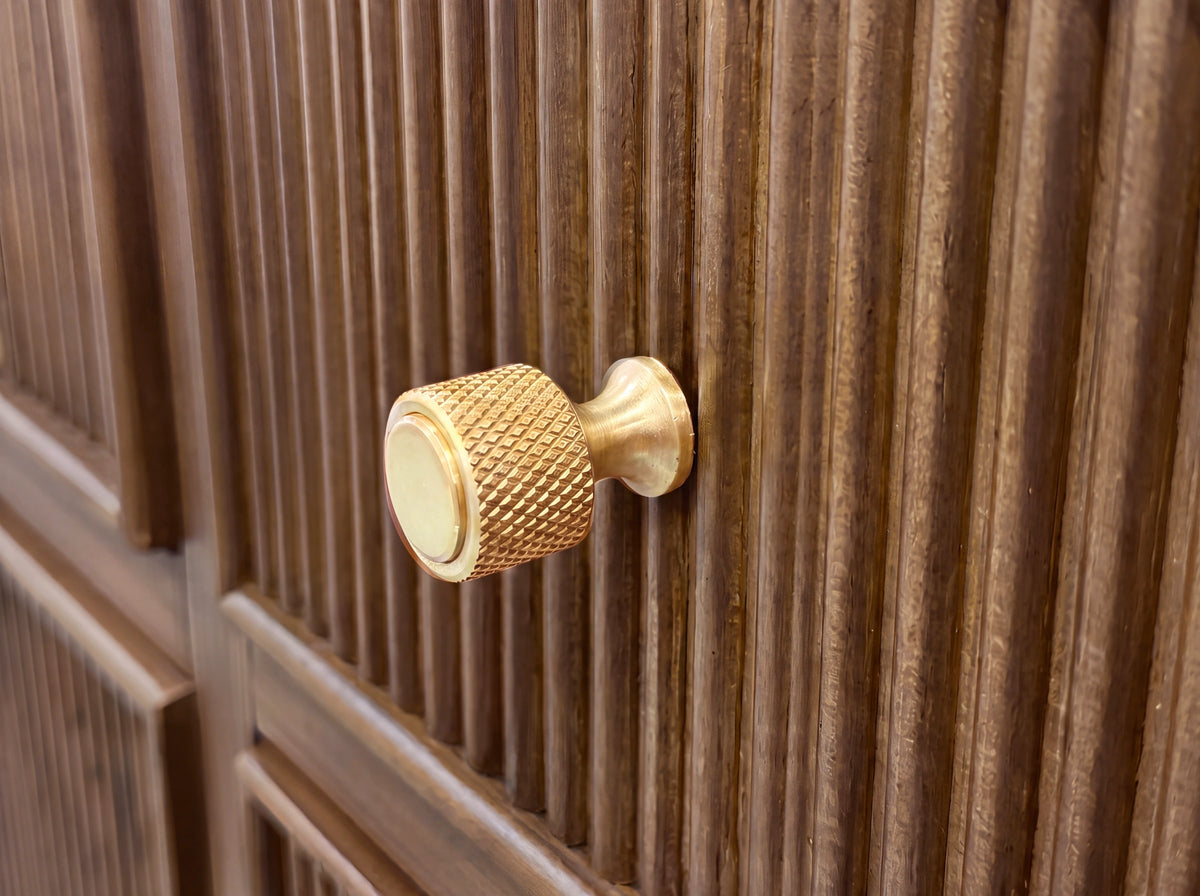
Sonoma 72: Freestanding teak with reeded fronts, two tip-out drawers, two regular drawers and one deep drawer.
Madison 72: A floating double vanity in teak with integrated pulls and six regular drawers.
Charlotte 60: Freestanding white oak with slim Shaker fronts, four regular drawers and one deep drawer with a power outlet.
Check the product drawing and open-cabinet views to compare usable compartments around the plumbing. Drawer counts and layouts vary by model and size.
Cabinet finishes and countertop options
Construction, finish, countertop selections and included components vary across models and variants. Check the exact specifications instead of assuming a feature applies to the entire collection. The cabinet finish and countertop are separate choices on many products, and the available combinations can differ by size.
Compare surface characteristics and care in the bathroom vanity countertop guide. If a particular material, edge, sink, backsplash or hardware detail is essential, confirm it on the selected variant before ordering.
What “with a top” and “cabinet only” mean
For Sonoma 72, a configuration with a top includes the assembled cabinet, countertop, backsplash and two undermount basins. The basins are fitted during installation. The Cabinet Only option excludes the countertop and sinks. Faucets are sold separately. Check the selected configuration on the product page before ordering.
See the finishes in your bathroom
Compare finish and countertop samples beside your tile and paint, in the light where your vanity will sit. Samples are $5 each, up to five per order, with $19.99 shipping per order. Samples ship within 1–3 business days by UPS Ground; transit time varies by destination.
Measure the room and the delivery path
- Measure the finished wall at several heights and note trim or baseboards.
- Mark both drains, water supplies, outlets, switches and vents.
- Check clearance from the toilet, shower door and bathroom entry.
- Plan mirrors and lighting from the actual basin centerlines.
- Confirm that drawers and doors can open without a collision.
- Measure hallways, doors, turns, stairs and elevator openings on the delivery route.
For a large cabinet or difficult route, discuss access with Willow before checkout. You can also compare proportions and finishes at a Willow showroom.
Double-sink vanity questions
What is the smallest useful double vanity?
Some designs place two basins in a 48-inch cabinet, but the layout is compact. Compare the basin dimensions and usable counter area. A wider cabinet usually provides more separation, although room dimensions and plumbing should decide the final size.
Do both sinks need separate plumbing?
Each basin needs its own drain and faucet connections, even when the lines join inside the wall. Give the plumber the selected model's drawing so the rough-in matches the cabinet openings.
Does every double vanity include the same top and sinks?
No. Countertop options, sink details, backsplash and other included pieces vary by product and selected configuration. Verify them on the product page and order summary.
Questions & answers