


A 30-inch floating bathroom vanity keeps the floor visible and gives a compact room a lighter, more architectural profile. Every family in this collection is wall-mounted and organized around a nominal 30 in. W × 22 in. D single-sink layout, with options across teak, white oak, mindi wood and painted finishes subject to current membership. The open space below simplifies floor cleaning and lets the installer set an appropriate cabinet height, but the wall structure and plumbing must be planned before purchase. Compare storage, finish and countertop choices, then verify the exact mounting system, dimensions, rough-in requirements and included components on the selected product.
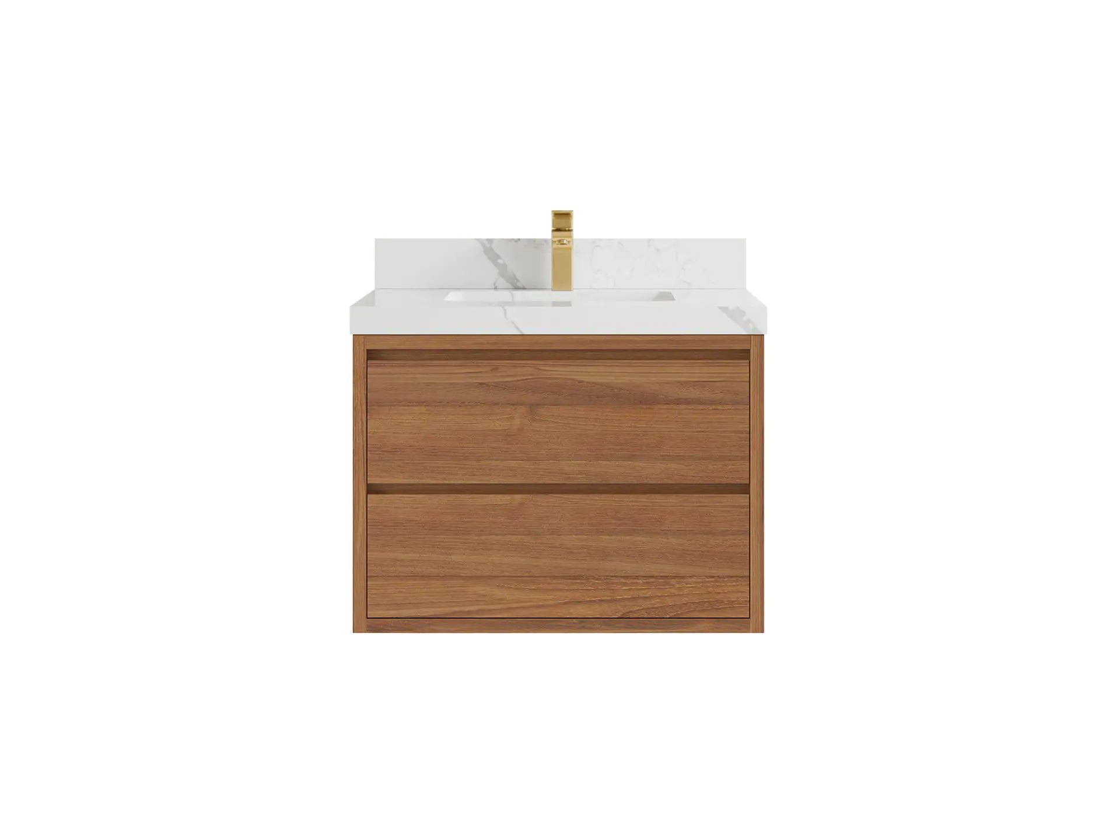
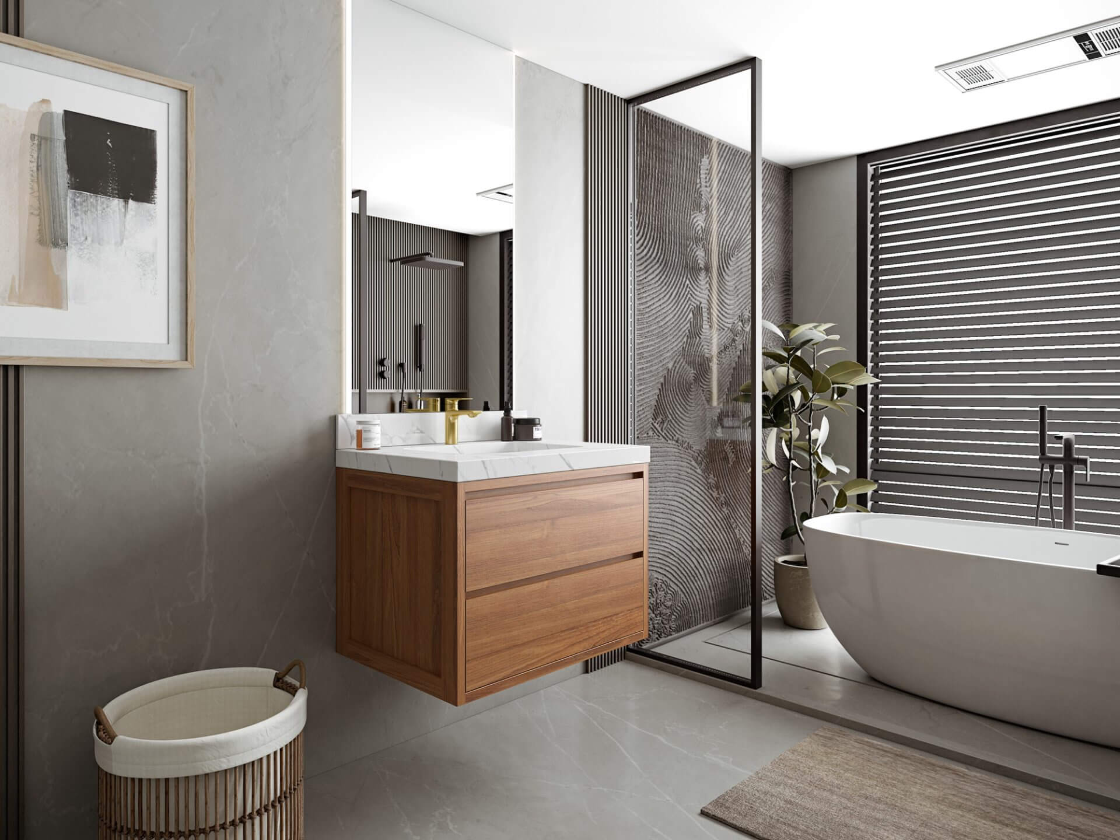
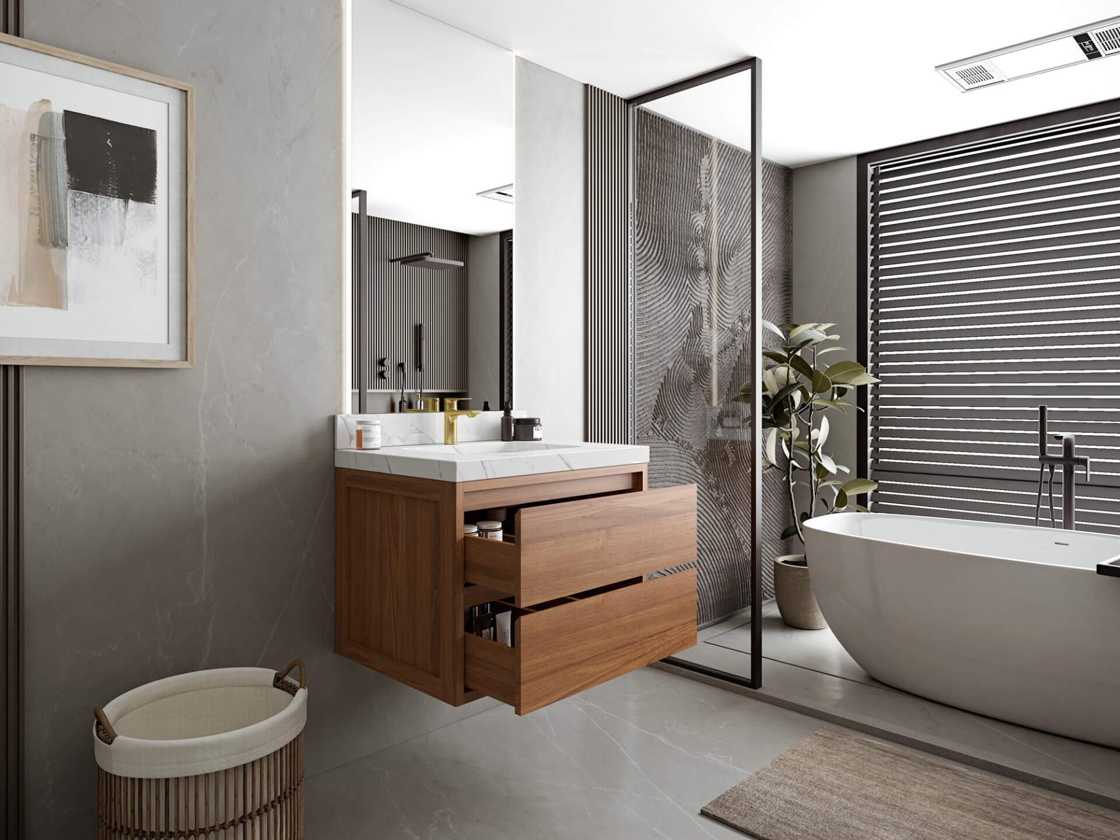
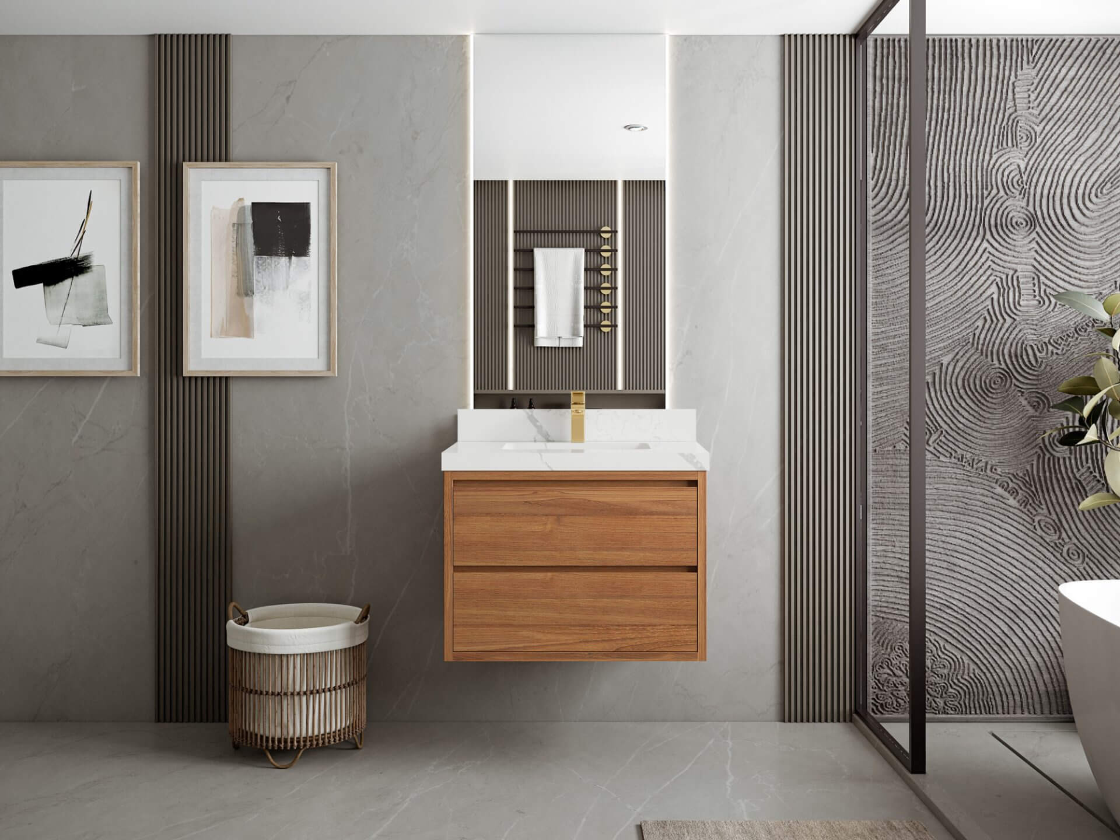
Madison Floating Teak Wood 30 in. — Dark Natural TeakSingle sink
In stock · Ships in 7–10 business days
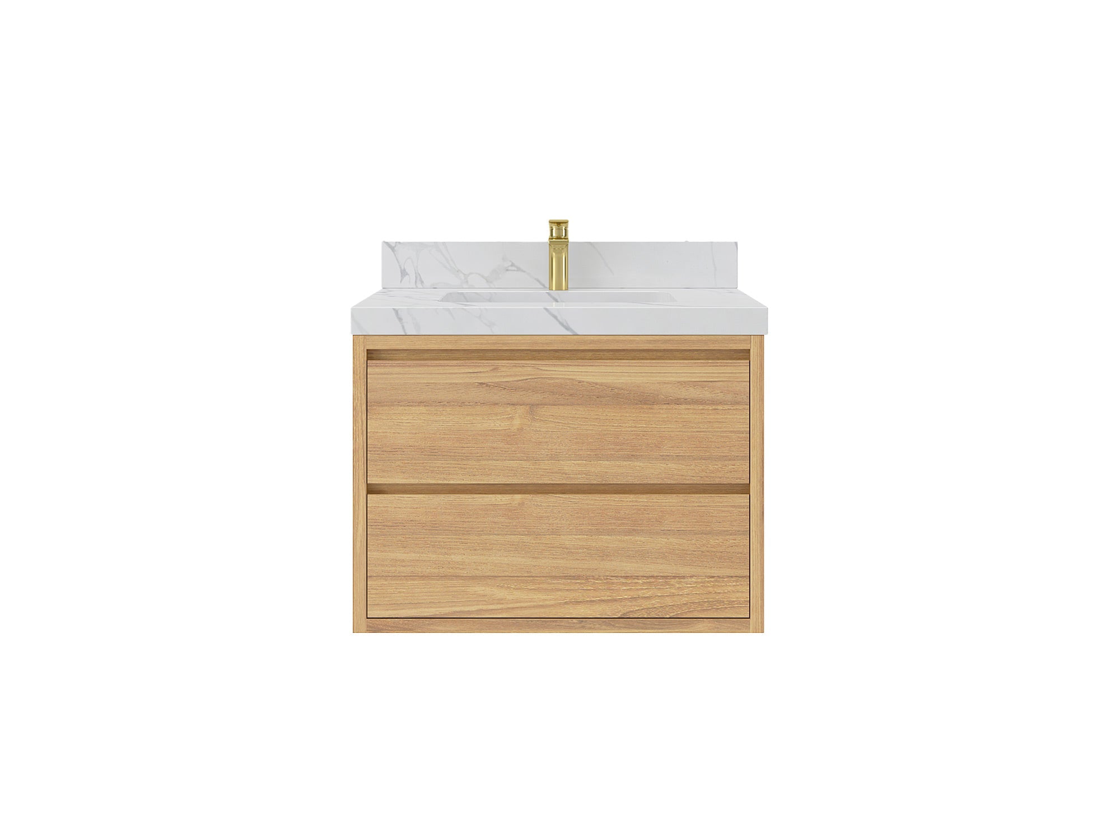
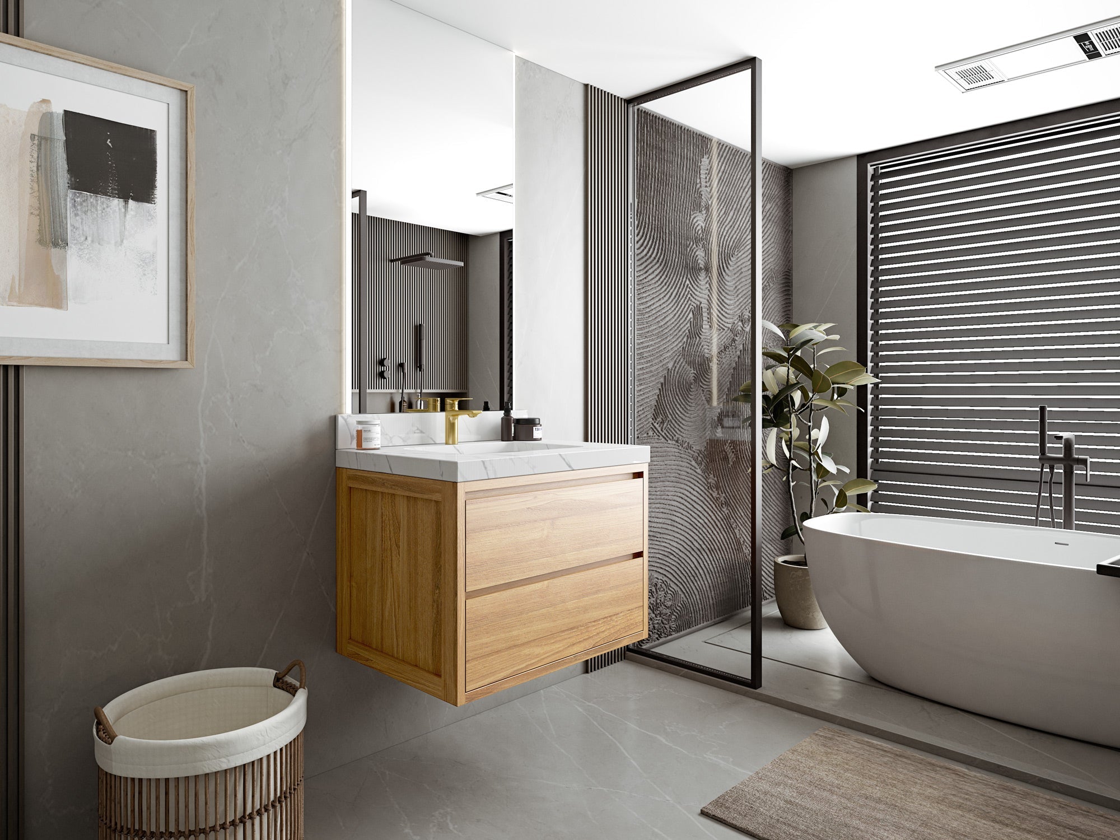
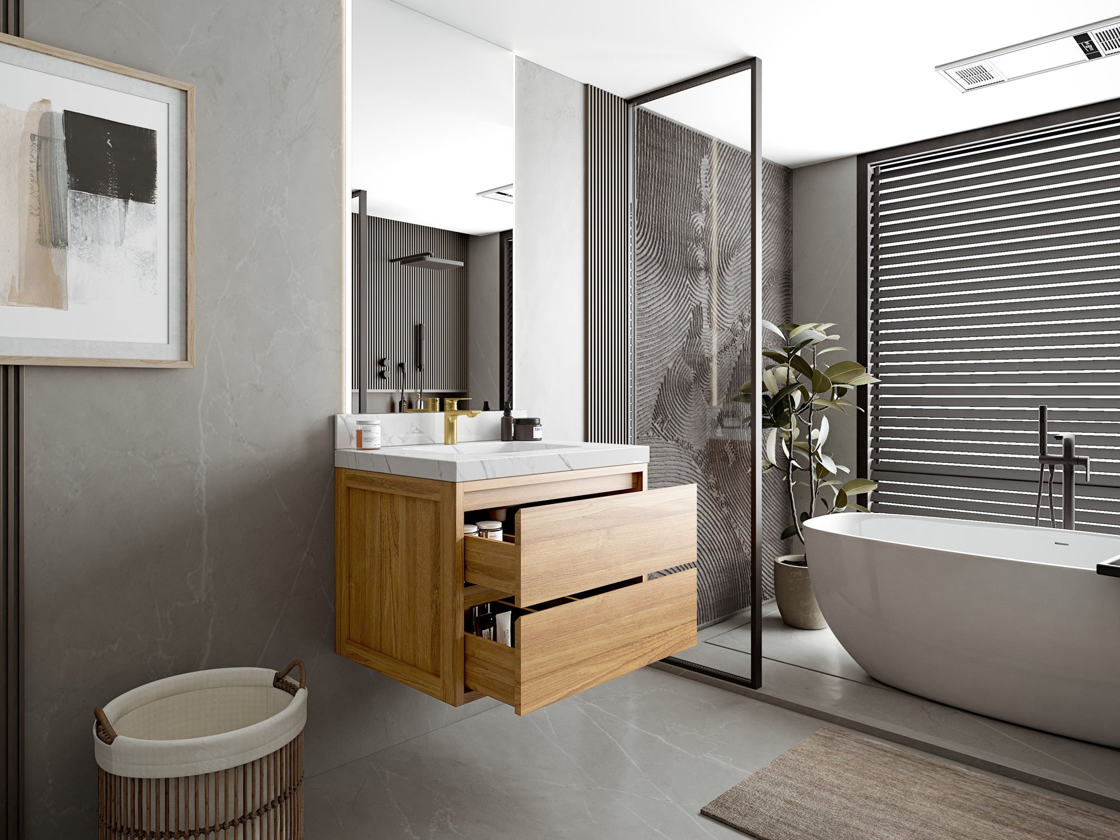
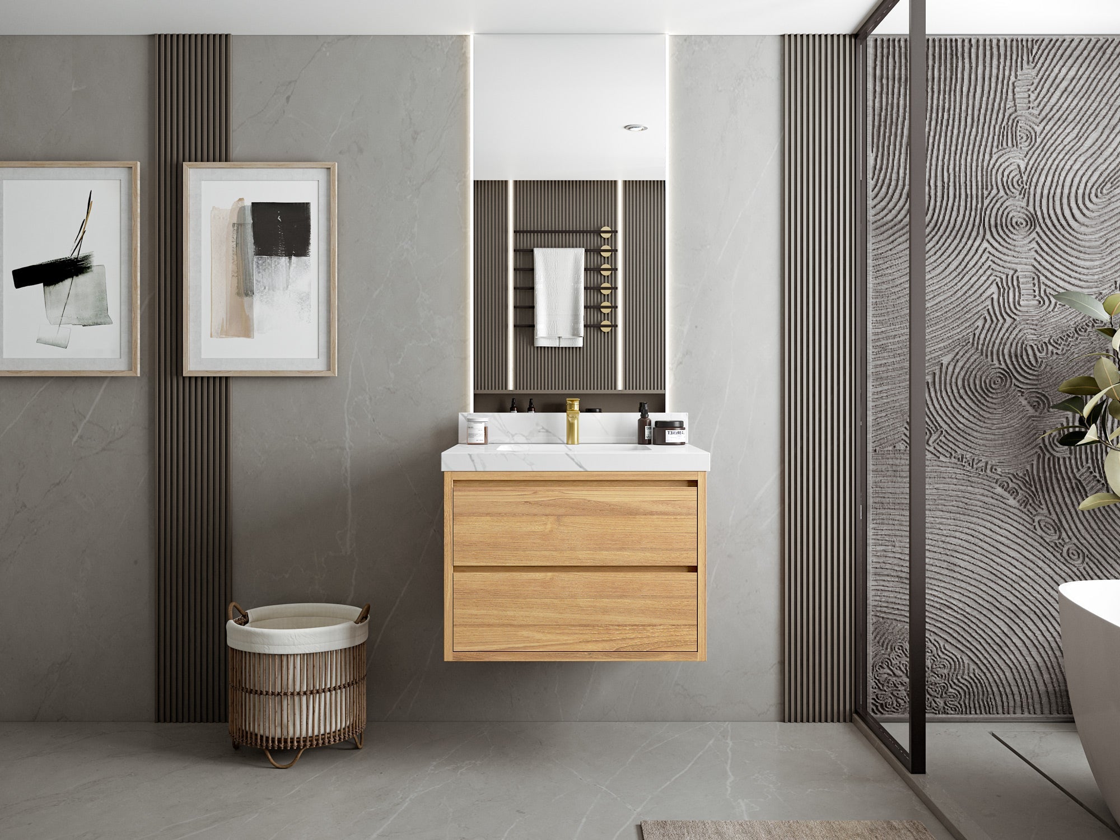
Madison Floating Teak 30 in. — Light Natural TeakSingle sink
In stock · Ships in 7–10 business days


Hampton Floating White Oak 30 in. — White OakSingle sink
In stock · Ships in 7–10 business days
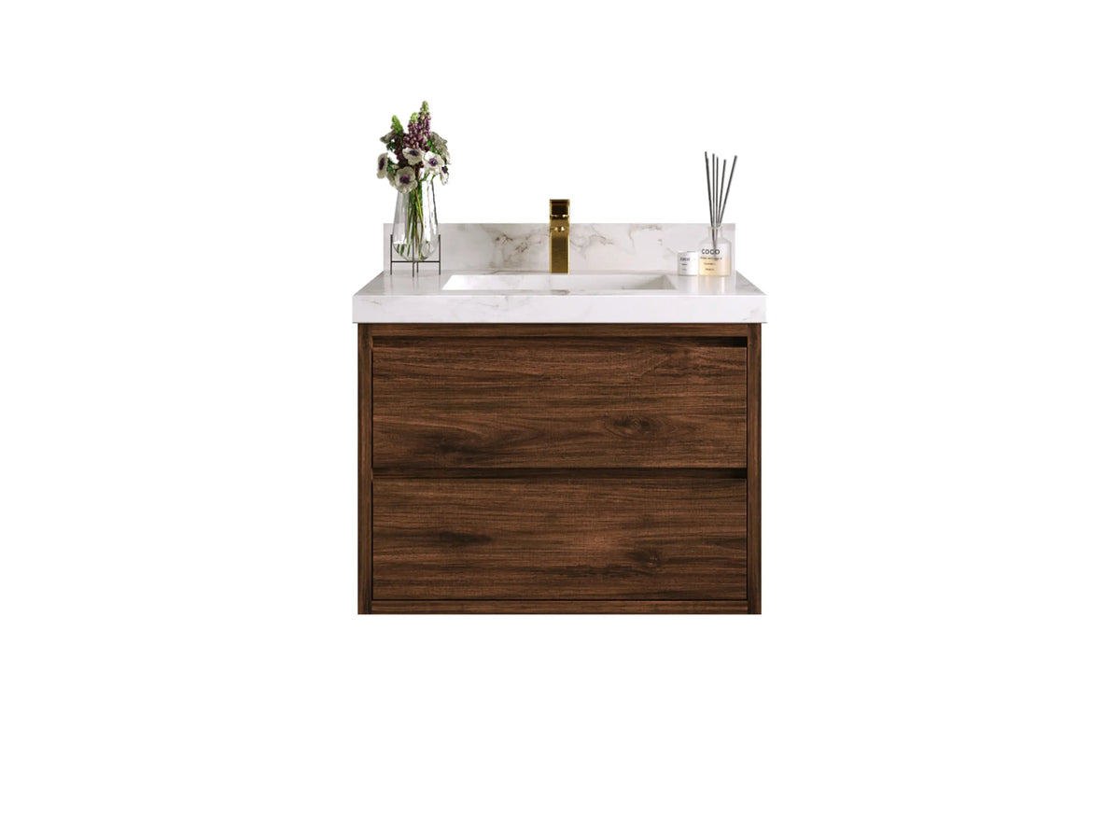
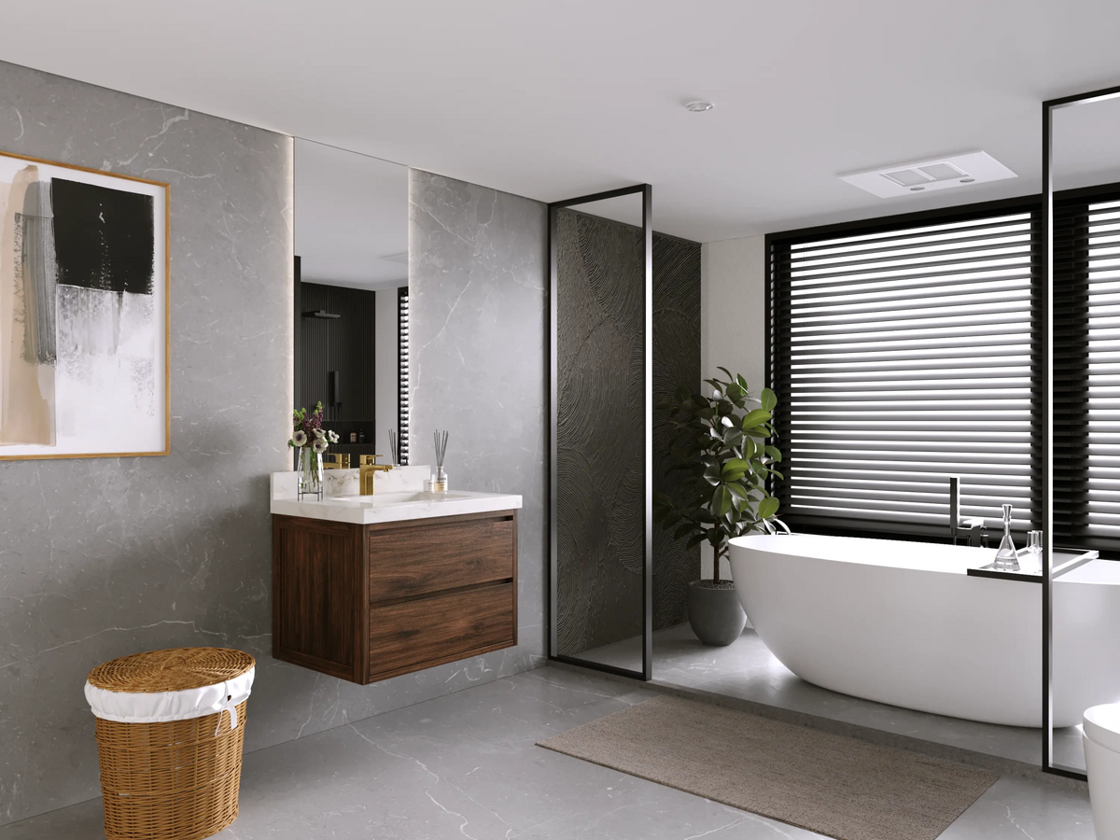
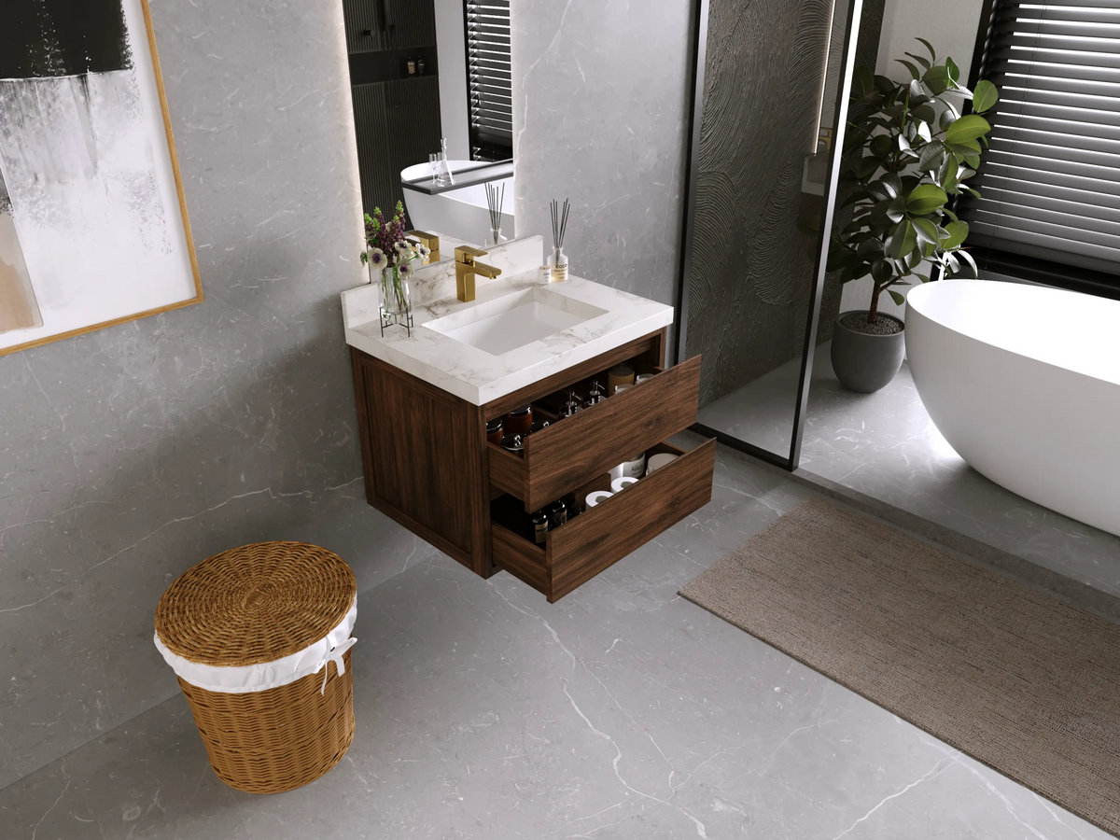
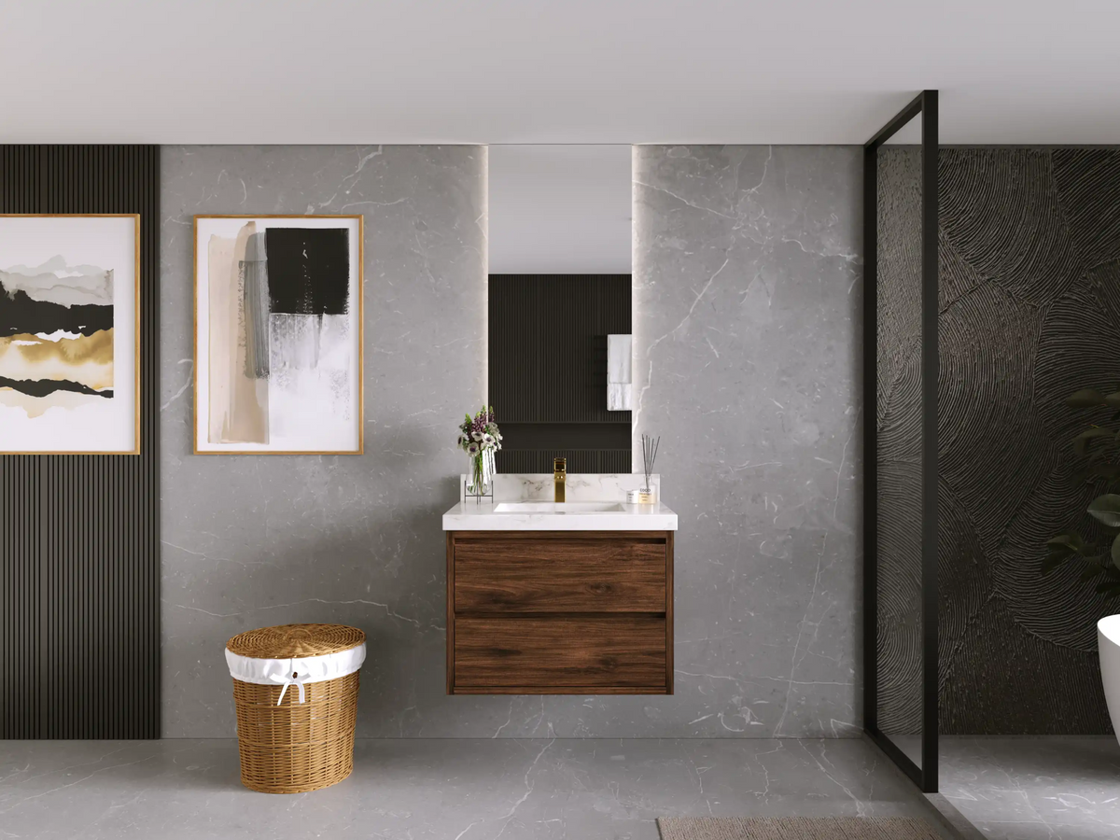
Madison Floating Teak 30 in. — Dark Walnut Finish TeakSingle sink
In stock · Ships in 7–10 business days
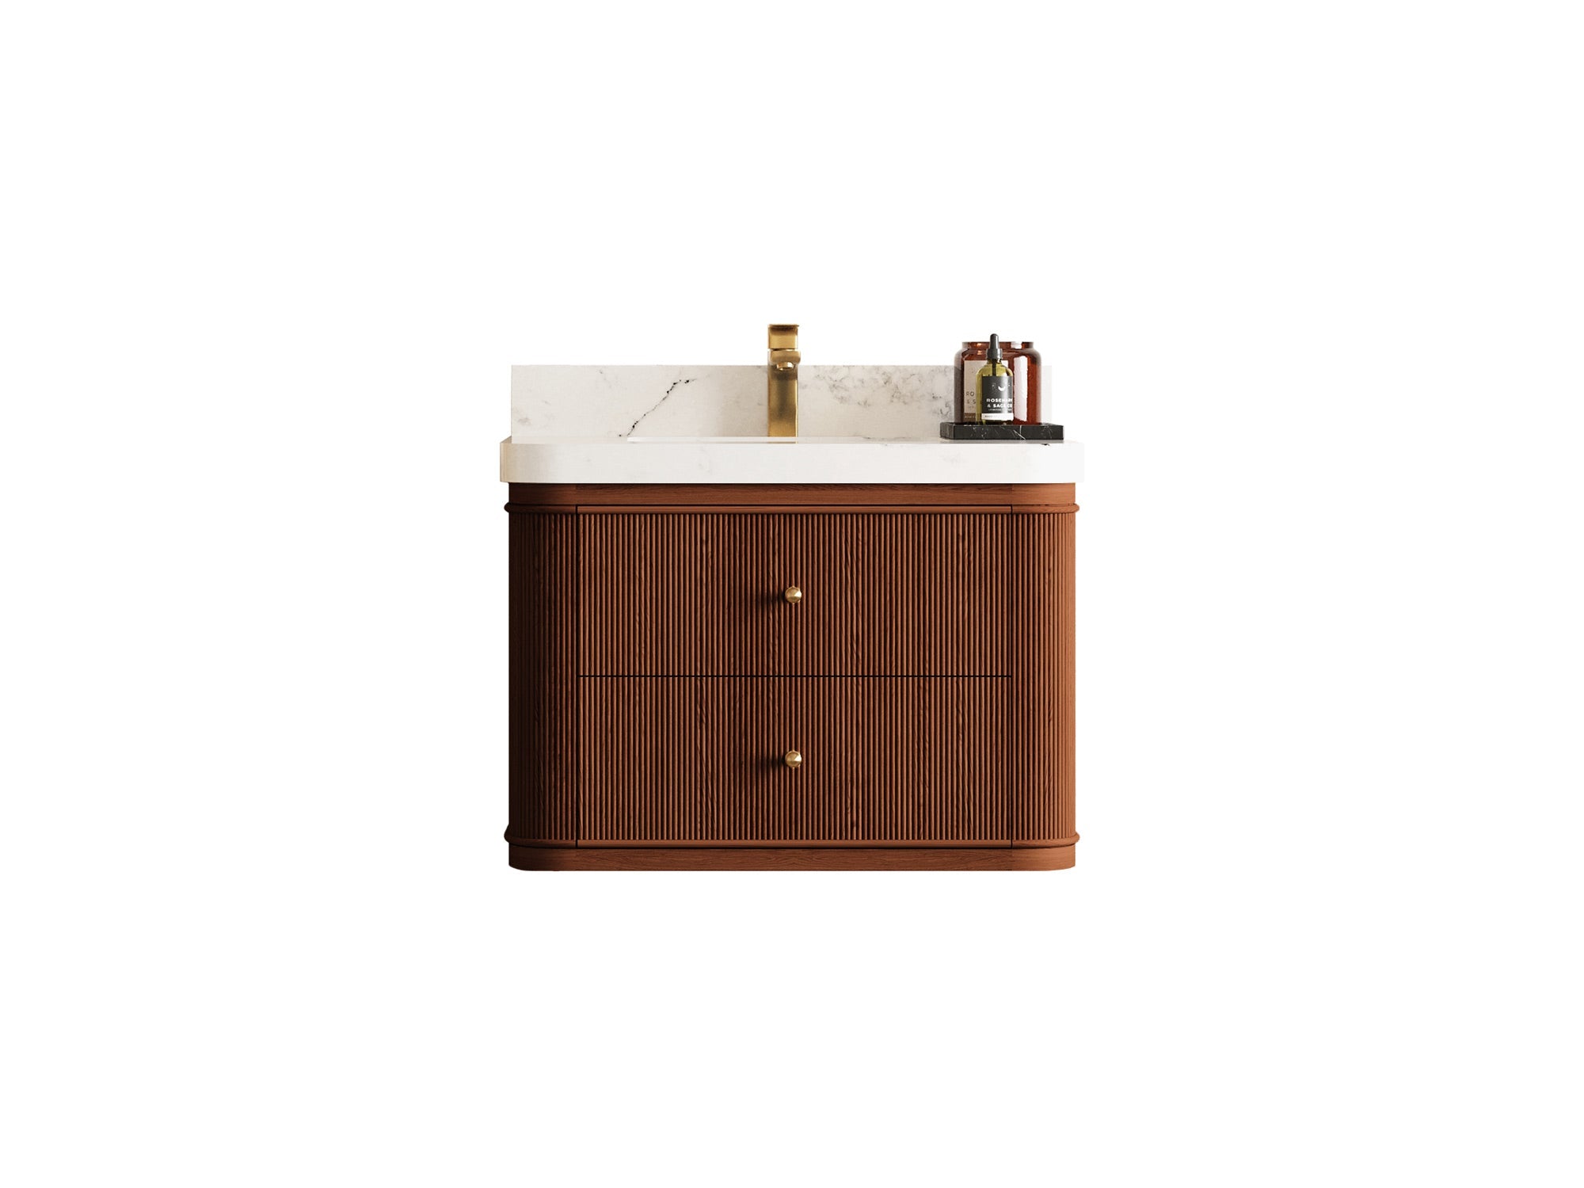
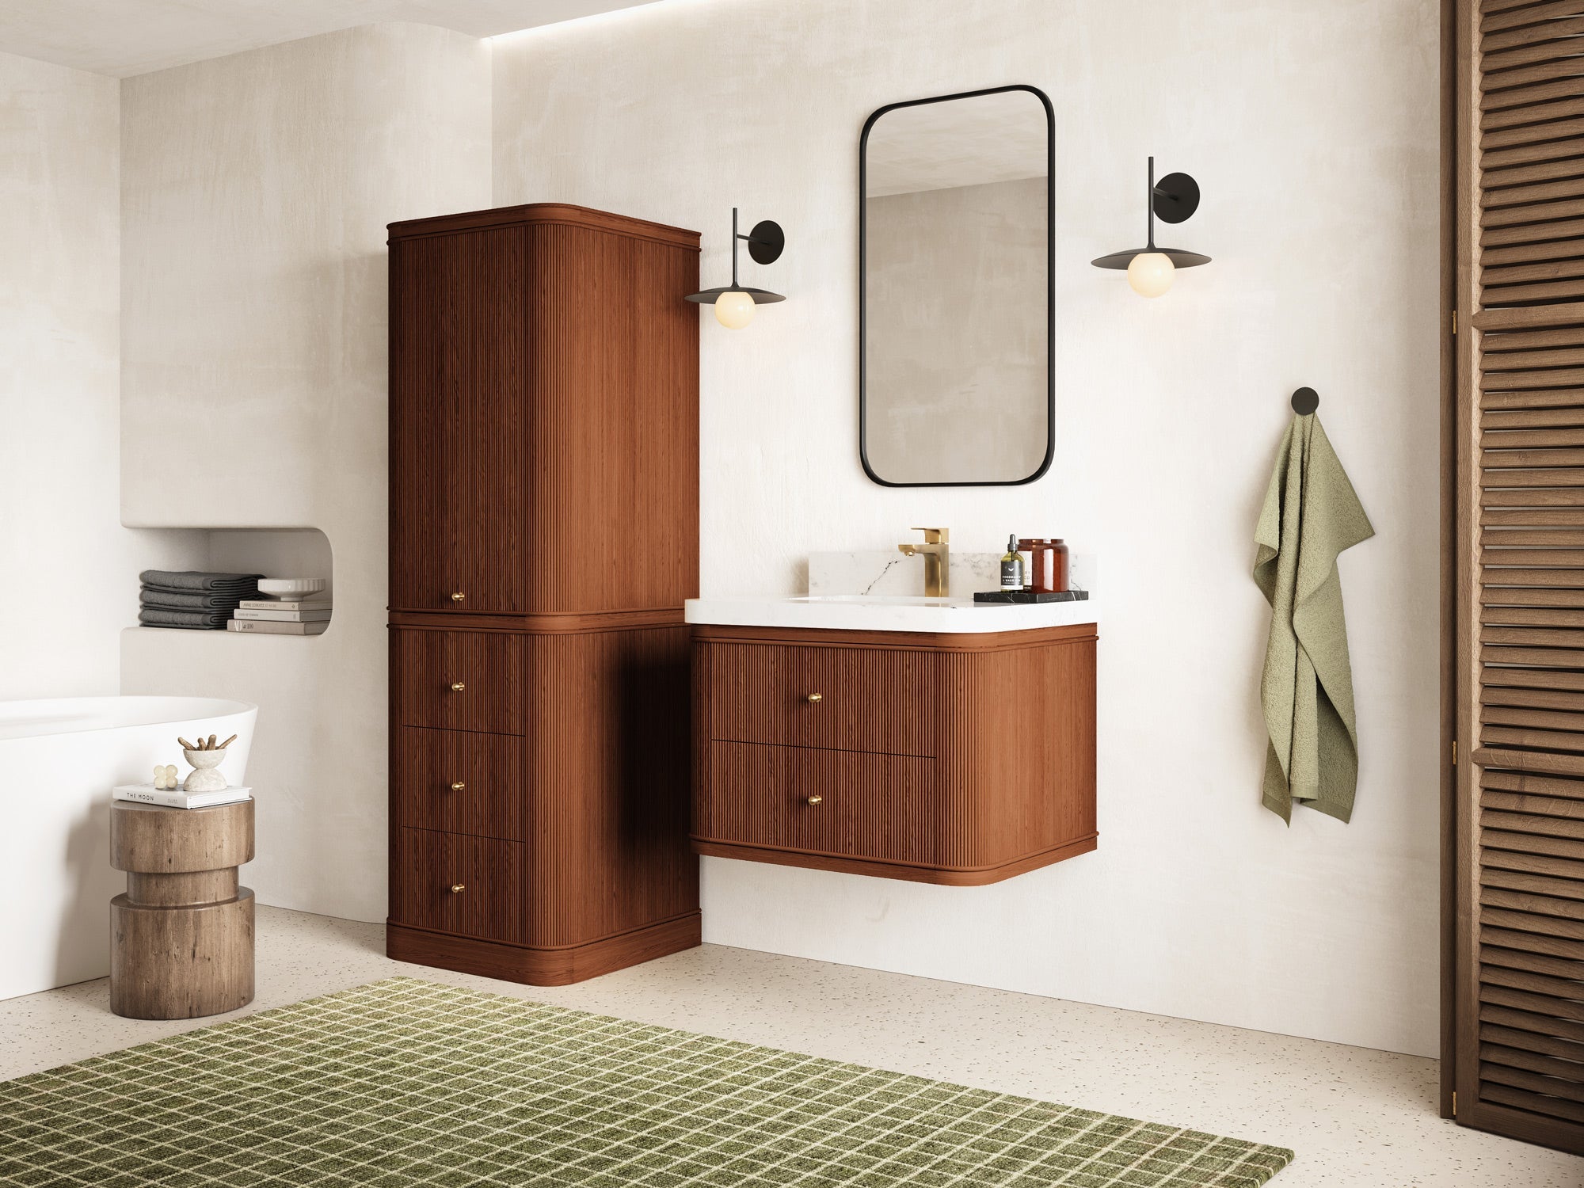


Sonoma Floating Teak 30 in. — Light Natural TeakSingle sink
In stock · Ships in 7–10 business days


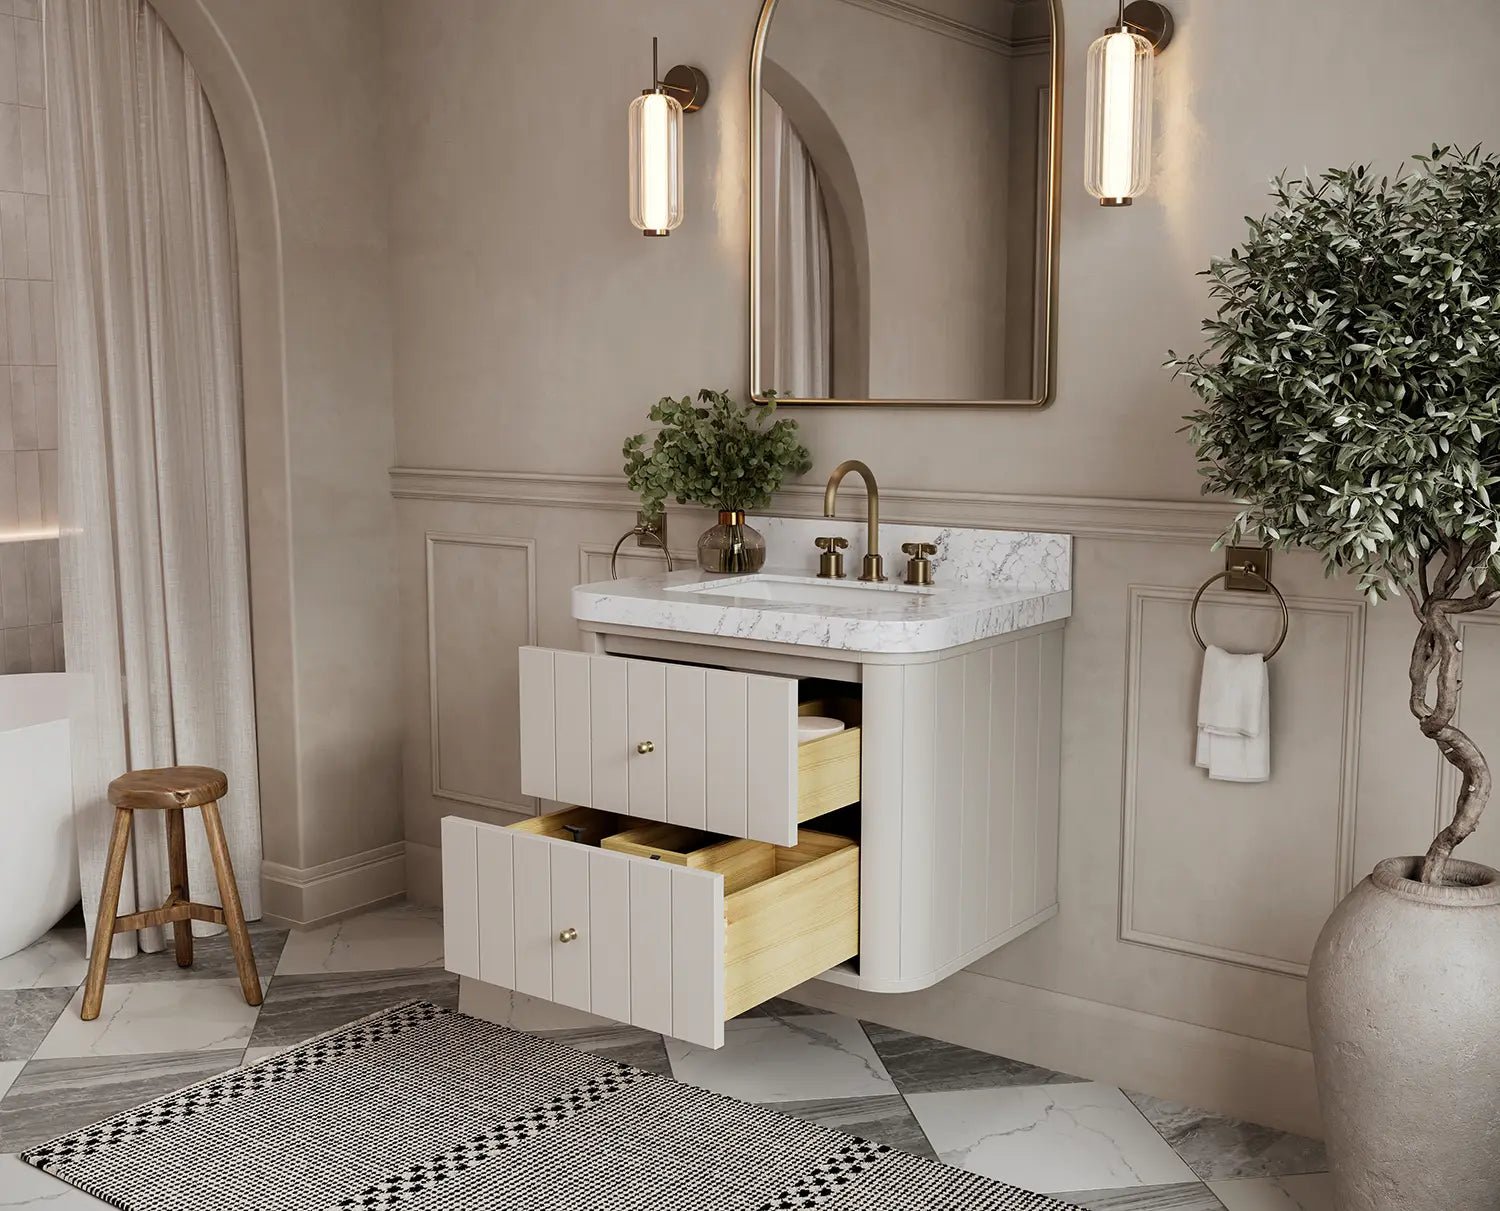

Houston Floating 30 in. — Fine Grain Linen BeigeSingle sink
In stock · Ships in 7–10 business days
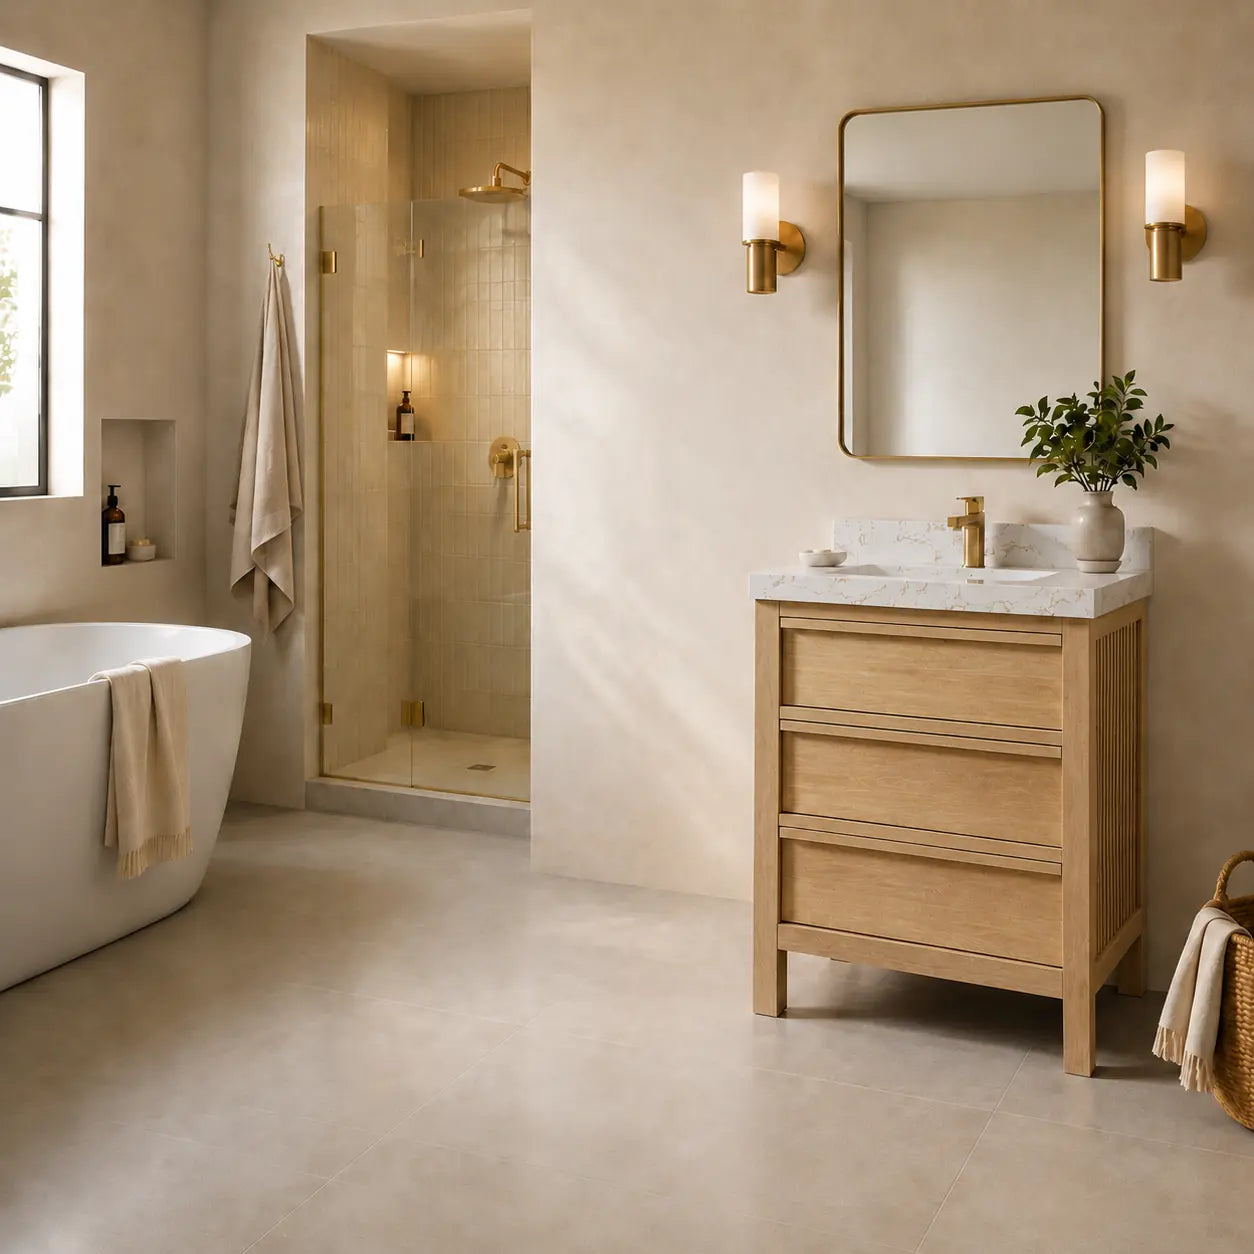
CURATED FOR THIS COLLECTION
Designed Around 30″
A properly scaled 30″ vanity brings useful storage, genuine stone and visual balance to the room.


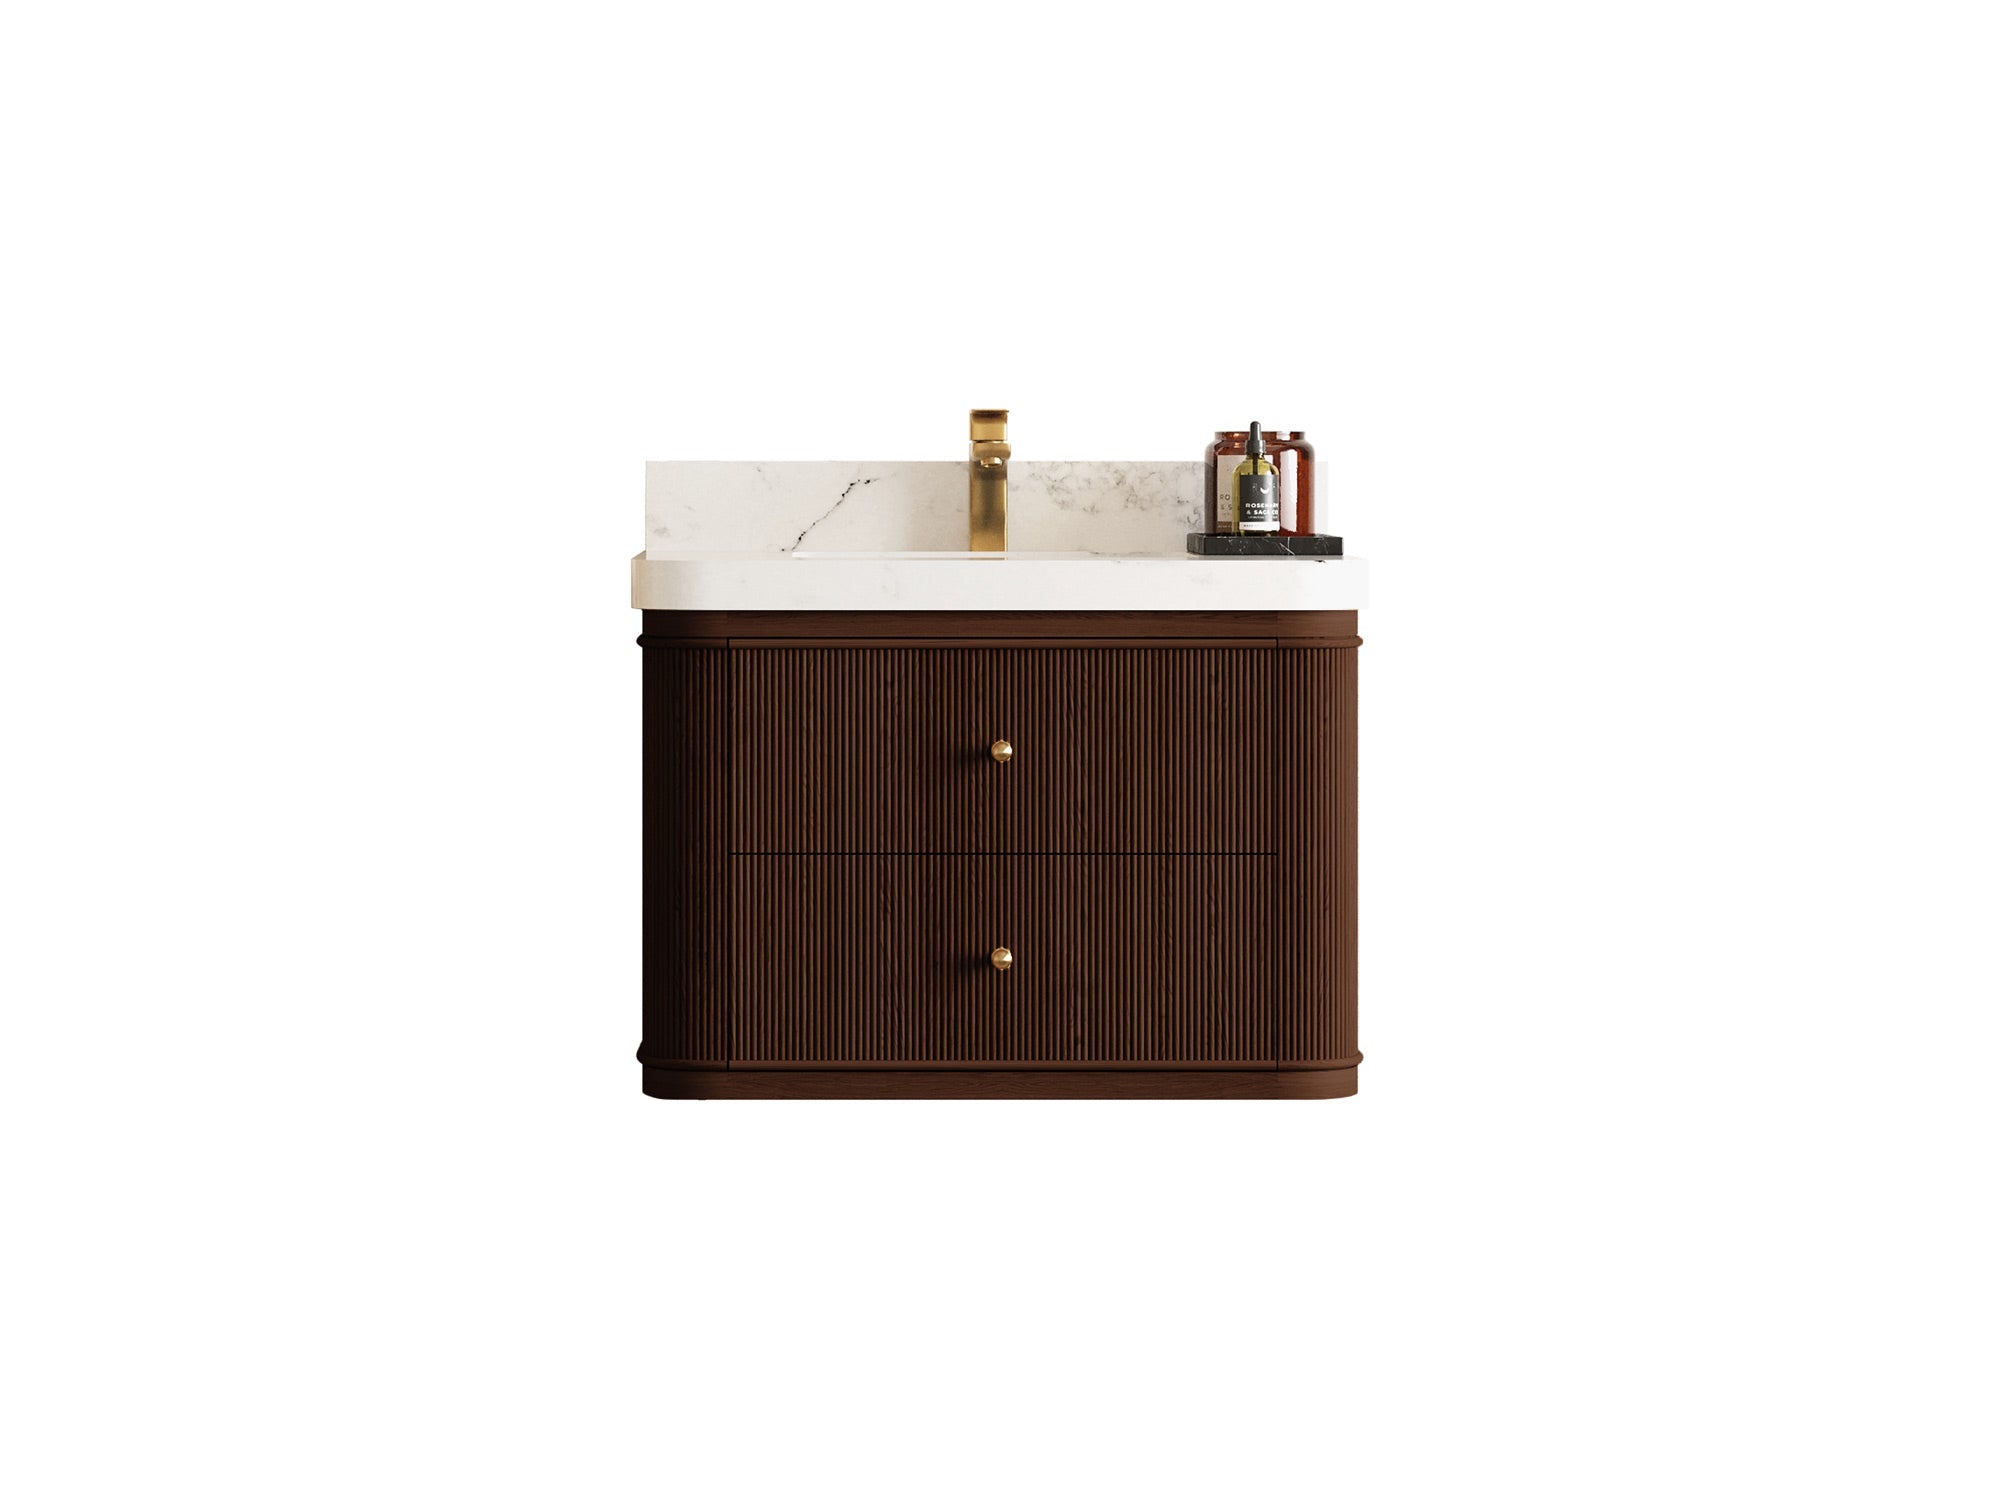


Hampton Floating Teak 30 in. — Dark Walnut Finish TeakSingle sink
In stock · Ships in 7–10 business days


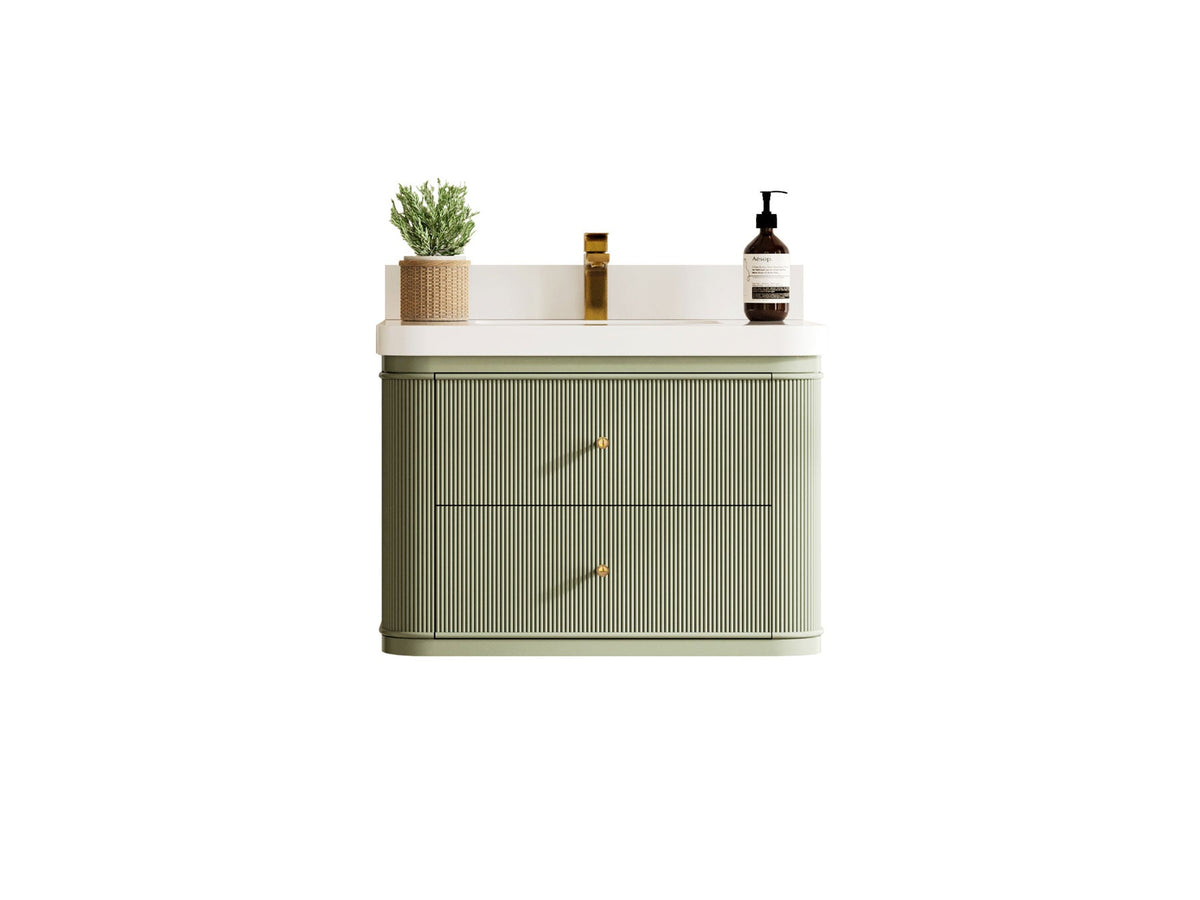
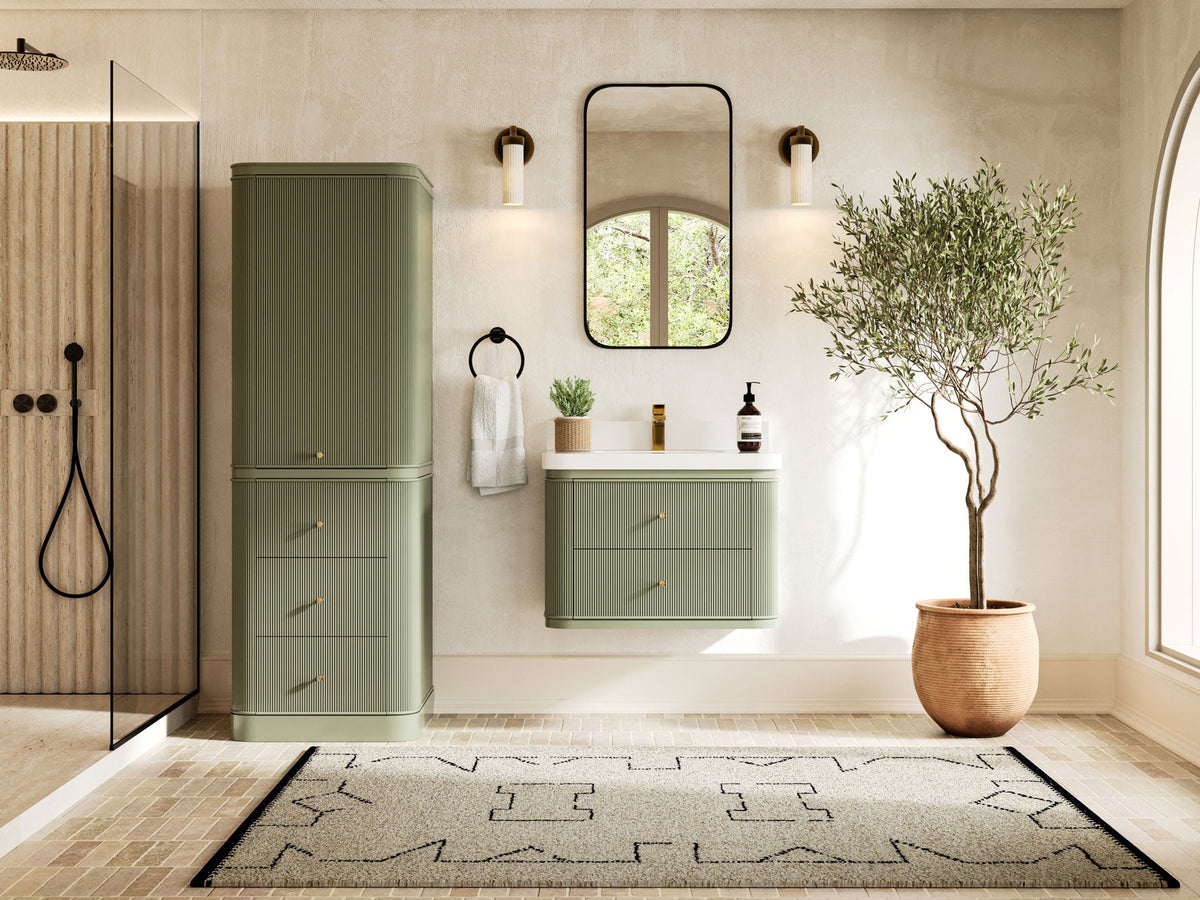
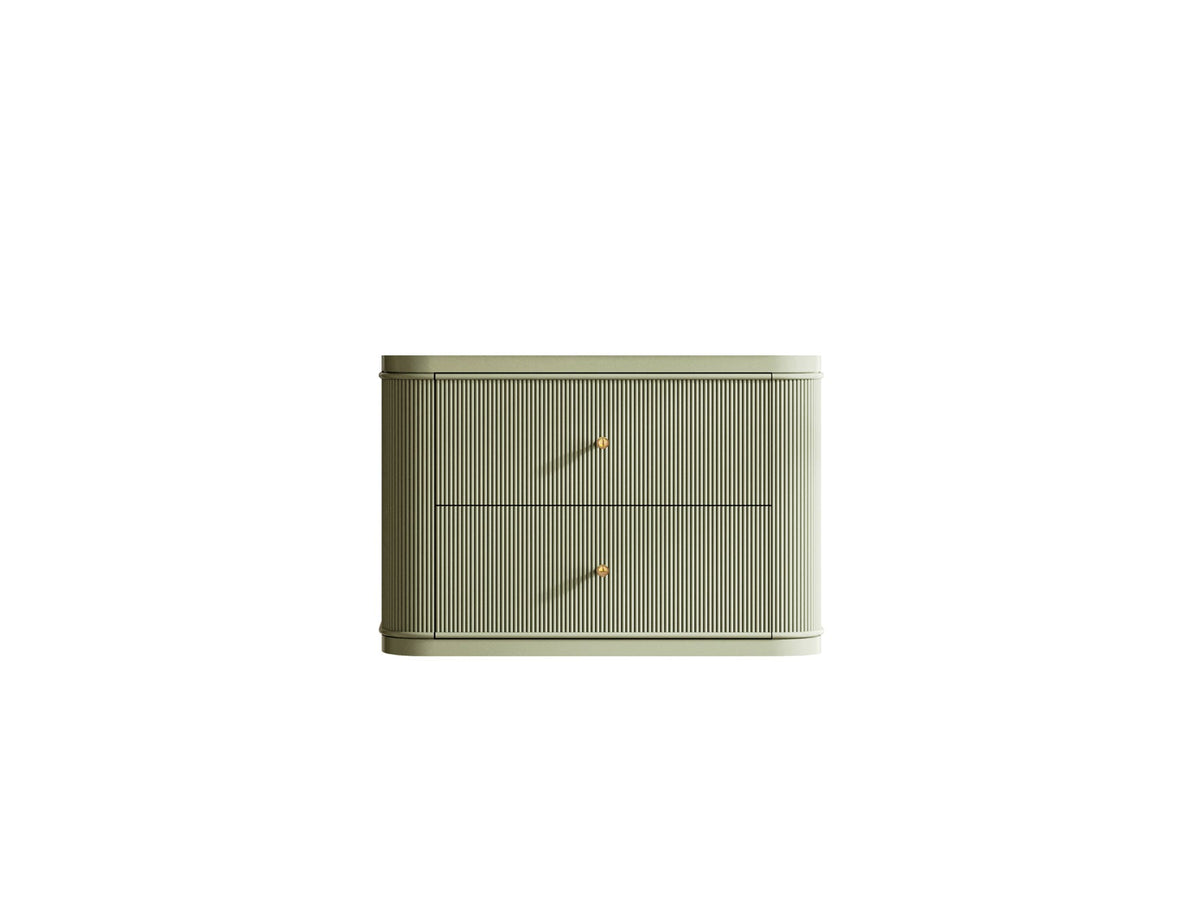
Planning a 30-inch floating vanity correctly
A floating vanity changes more than the look of the room. Because the cabinet is supported by the wall rather than legs or a floor-standing base, installation planning becomes part of the product decision. The open floor can make a small bathroom feel less crowded and makes tile easier to clean, but the cabinet, sink, top and stored items still create a substantial load.
Verify the wall before choosing the mounting height
Locate framing, blocking, plumbing and electrical lines before installation. The wall must support the exact mounting system specified for the product; drywall alone is not adequate structural support. If the wall is already closed, a qualified installer may need to open and reinforce it. Do not choose a mounting height based only on a photograph. Consider the users, sink rim, countertop thickness, mirror position and faucet clearance together, then follow local requirements and the product instructions.
Coordinate the plumbing with usable storage
Wall-mounted cabinets often use drawers or compact interiors to keep the silhouette clean. The drain and supply lines must land where they do not conflict with those components. Compare the plumbing diagram and interior images before rough-in. A vanity can have multiple drawer fronts while still using shaped or reduced-depth storage around the sink.
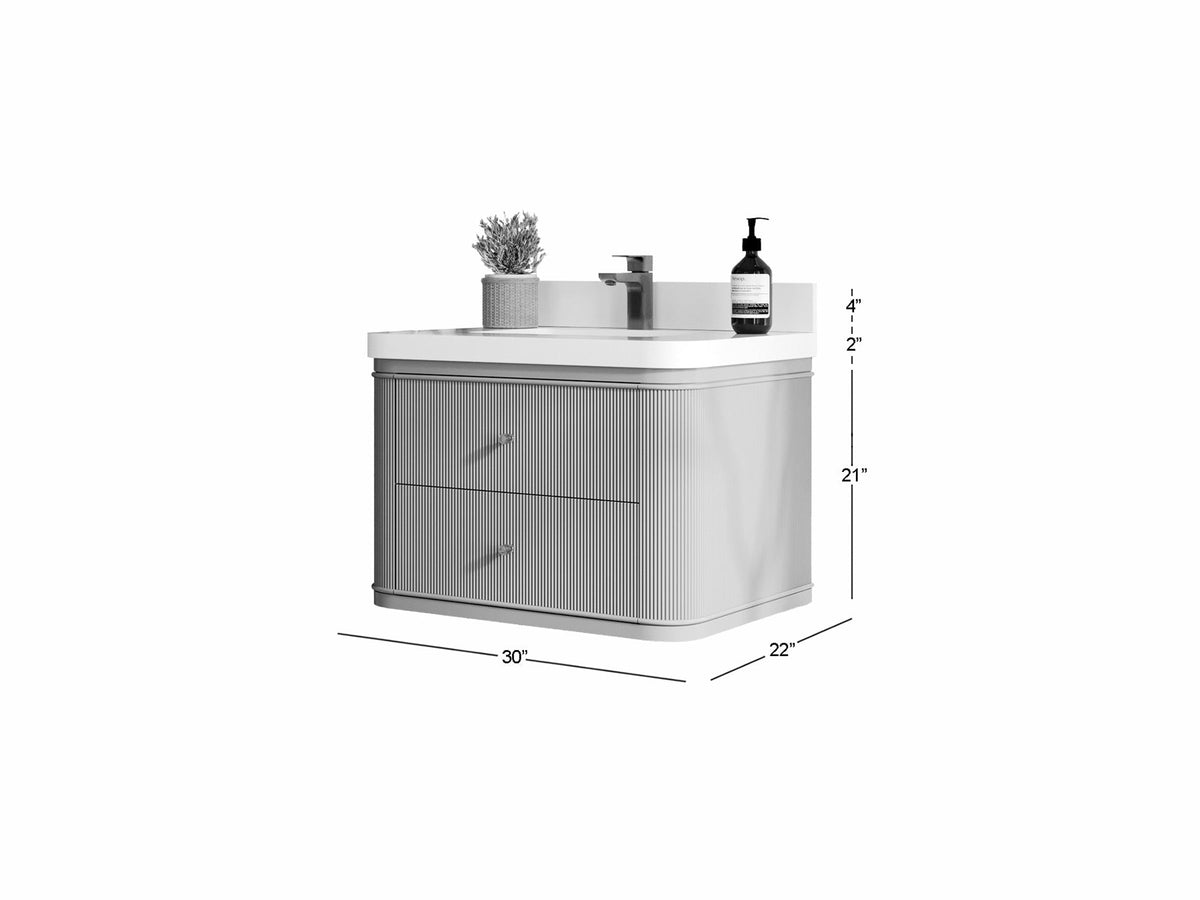
Check the full 30 × 22 footprint
These families are organized around a nominal 30-inch width and 22-inch depth with one sink. Countertop overhang, hardware and tolerances may extend beyond the cabinet. Tape the finished footprint on the floor, open the bathroom and shower doors, and verify the standing area. Also measure the delivery path; wall-mounted does not mean lightweight.
Plan the installation sequence
Wall reinforcement and rough plumbing should be complete before final cabinet mounting, and the installer must account for the weight of the selected top and sink. Protect the cabinet finish during plumbing work and verify level before the top is secured.
Use the main 30-inch bathroom vanity collection to compare floating and freestanding designs. Natural-wood and painted finishes are represented in the current collection, so compare the exact material and finish on each product page rather than assuming one construction across the assortment. For a tighter wall, compare 24-inch floating bathroom vanities.
Frequently Asked Questions
Does a floating vanity make a small bathroom feel larger?
It can create a lighter visual impression because more floor remains visible. Clear circulation, good lighting and the surrounding finishes still determine how open the room feels.
Can a 30-inch floating vanity mount directly to drywall?
No. It needs structural support appropriate to the product’s mounting system and total installed load. Follow the exact instructions and use a qualified installer when wall reinforcement or plumbing changes are required.
What height should a floating vanity be installed?
There is no universal height for every product and user. Plan the final sink rim, countertop thickness, user needs, mirror and faucet together, and follow local requirements plus the manufacturer’s installation instructions.
Must the plumbing be moved for a wall-mounted vanity?
Sometimes. The drain and supply lines must align with the cabinet’s plumbing space without blocking drawers or the mounting hardware. Compare the product diagram to the existing rough-in before ordering.
Is a floating vanity easier to clean around?
The open floor below is easier to sweep and mop, but the wall junction, countertop and cabinet finish still need normal care. Leave only the clearances specified by the product and installation plan.
Does every floating vanity include a countertop and sink?
No. Some families offer cabinet-only and multiple top configurations. Confirm the exact selected variant and included components before checkout.
Questions & answers