


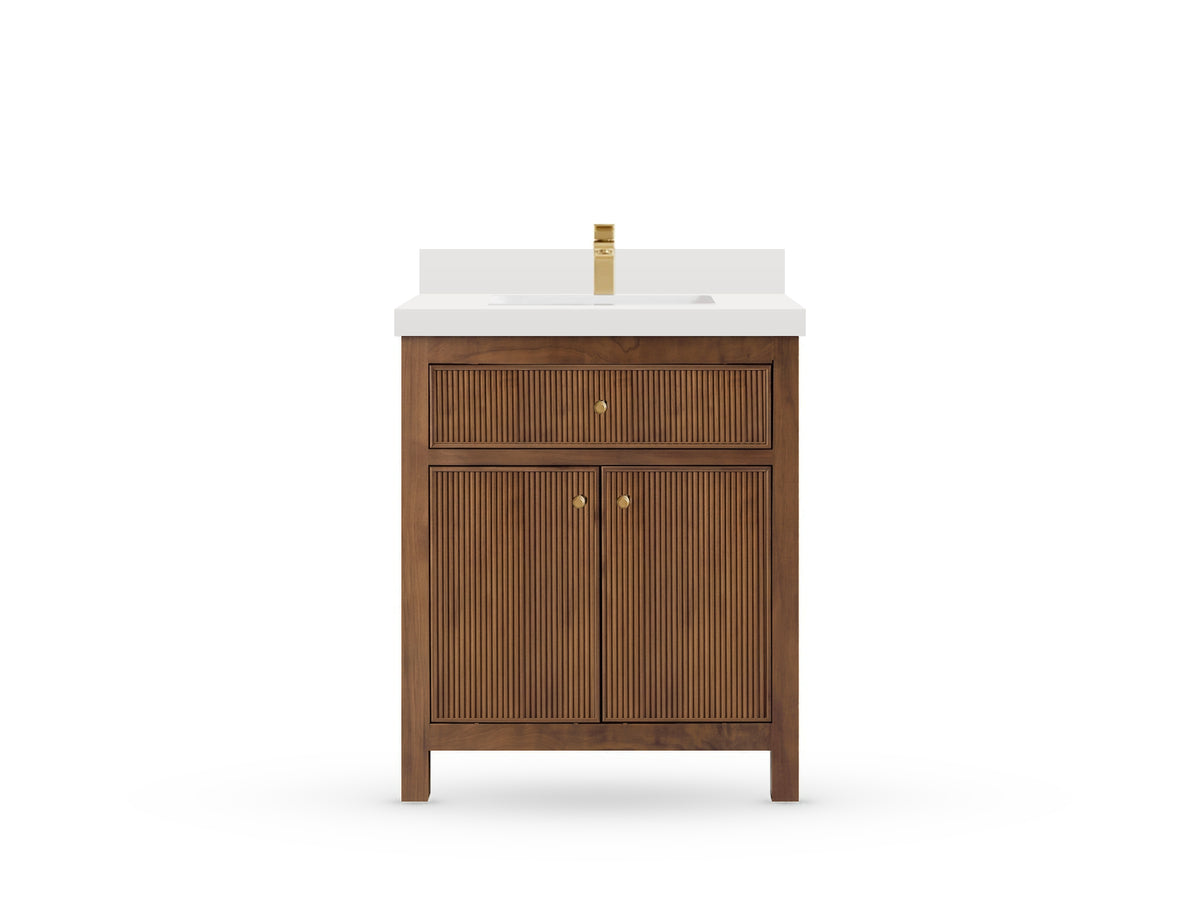
Madison Teak Floating 60 single sink vanity - drawing text version
Madison Teak Floating 60 single sink vanity - source drawing text version
PDF with text descriptions — 24 pages.
This is a text version of the source drawings. Original drawing images are available through the PDF page links below. Keep the source warnings and unresolved dimensions in mind when using this text version.
All printed dimension labels are preserved without engineering approval. Obtain confirmed dimensions from Willow Bath and Vanity before installation, fabrication, or drilling.
Text equivalent of all ten source pages. Every printed dimension callout is retained with its view and reference points. Cabinet dimensions, alternative countertop styles and sink dimensions remain distinct. No engineering approval is inferred.
Each source page has its original drawing, a description of the view, and a table identifying what each dimension measures. Inches and millimeters are copied independently from the source; no conversion replaces a printed value.
Source limitations
The source does not establish current engineering approval, purchased accessories or a controlling measurement unit. Inches and millimeters are copied independently as printed.
The Double Cove title 1.5 IN and detailed edge labels 1-5/8 inches / 40 mm remain distinct; this transcription does not decide nominal versus actual thickness.
MAD60-P4-UNATTACHED-WIDTH - source page 4
Unattached upper-right width label: 59-1/4 in / 1504 mm.
The label has no visible dimension line. The same page's overall dimension line and the front and top views print 59 inches / 1499 mm. The intended reference for the additional 59-1/4 inches / 1504 mm label is unclear.
Ask Willow Bath and Vanity which feature the unattached label describes and obtain confirmed dimensions before fabrication, drilling or installation. No correction has been made.
Source page 1: Madison Teak Floating 60 single sink cabinet overview
View original PDF — Source page 1: Madison Teak Floating 60 single sink cabinet overview
Original drawing: Madison Teak Floating 60 single sink cabinet overview.
Original source page 1, visually unchanged. Read this page's text equivalent.
View and dimensional relationships
Perspective drawing of an open-top rectangular floating cabinet without legs. Two rows of three drawer fronts are framed by side stiles, two dividers and horizontal rails; the central fronts are wider. Interior drawers, a central U-shaped recess and a rectangular rear opening are visible. No countertop or separate dimension callouts appear on this overview.
The title reads MADISON TEAK FLOATING 60 IN SINGLE SINK BATHROOM VANITY. Footer: Willow Bath and Vanity; willowbathandvanity.com; info@willowbathandvanity.com; 1-877-788-8444.
No dimension callouts are printed on this overview page.
Source page 2: Cabinet front view
View original PDF — Source page 2: Cabinet front view
Original drawing: Cabinet front view.
Original source page 2, visually unchanged. Read this page's text equivalent.
View and dimensional relationships
Two rows of three front panels sit within the frame. The left chain separates the top rail, clearances, two front heights and bottom rail. The lower chain separately labels four stiles/dividers and three front-column widths.
On a narrow screen, scroll the measurement table horizontally to read every column. With a keyboard, focus the table region and use the left and right arrow keys.
| Measurement | Inches | Millimeters | Reference points / meaning |
|---|---|---|---|
| Overall cabinet width | 59 | 1499 | Full outside horizontal span above the elevation. |
| Overall cabinet height | 21 | 533 | Full outside vertical span at the right. |
| Top rail height | 1 | 25 | Uppermost segment of the left vertical chain. |
| Gap below top rail | 3/4 | 20 | Short span between top rail and upper front. |
| Upper front height | 8-3/4 | 221 | Left vertical span across the upper front. |
| Gap between front rows | 3/4 | 20 | Short middle span between upper and lower fronts. |
| Lower front height | 8-3/4 | 221 | Left vertical span across the lower front. |
| Bottom rail height | 1 | 25 | Bottom segment of the left vertical chain. |
| Left outer stile width | 1 | 25 | First short segment of the bottom horizontal chain. |
| Left front-column width | 16-7/8 | 429 | Bottom horizontal span across the left front column. |
| Left internal divider width | 1 | 25 | Short bottom segment between the left and central front columns. |
| Central front-column width | 21-1/4 | 541 | Bottom horizontal span across the wider central front column. |
| Right internal divider width | 1 | 25 | Short bottom segment between the central and right front columns. |
| Right front-column width | 16-7/8 | 429 | Bottom horizontal span across the right front column. |
| Right outer stile width | 1 | 25 | Last short segment of the bottom horizontal chain. |
Source note: The source states: All measurements are plus or minus 1/4 inch. Values remain as printed, not converted or approved for installation.
Source page 3: Cabinet top view
View original PDF — Source page 3: Cabinet top view
Original drawing: Cabinet top view.
Original source page 3, visually unchanged. Read this page's text equivalent.
View and dimensional relationships
The outer rectangular frame contains three drawers; the central drawer has a U-shaped recess at the rear. The left chain divides the overall depth into the rear rail, inner span and front rail. Bottom dimensions separate the inner frame width from the two side widths.
On a narrow screen, scroll the measurement table horizontally to read every column. With a keyboard, focus the table region and use the left and right arrow keys.
| Measurement | Inches | Millimeters | Reference points / meaning |
|---|---|---|---|
| Overall cabinet width | 59 | 1499 | Outside horizontal span above the plan. |
| Overall cabinet depth | 21-1/2 | 545 | Full outside front-to-back span at the right. |
| Rear rail depth | 2 | 51 | Upper segment of the left depth chain. |
| Inner depth span | 17-1/8 | 435 | Middle segment of the left depth chain. |
| Front rail depth | 2-3/8 | 60 | Lower segment of the left depth chain. |
| Inner frame width | 57 | 1449 | Long lower horizontal span between inner side references. |
| Left side width | 1 | 25 | Lower left short horizontal span. |
| Right side width | 1 | 25 | Lower right short horizontal span. |
| U-shaped recess width | 4-3/4 | 119 | Horizontal span between the two inner vertical edges of the recess. |
| U-shaped recess depth | 9-5/8 | 244 | Vertical span from the upper recess reference to its lower inside end. |
Source note: The source states: All measurements are plus or minus 1/4 inch. Values remain as printed, not converted or approved for installation.
Source page 4: Cabinet back view
View original PDF — Source page 4: Cabinet back view
Original drawing: Cabinet back view.
Original source page 4, visually unchanged. Read this page's text equivalent.
View and dimensional relationships
The upper mounting region has three bracket sections with rows of round fastener holes. The BRACKET leader points to the right section. A square opening is drawn in the central lower panel. Dimensions distinguish the outside frame, inner frame, mounting region, panel regions and opening; mounting fasteners and hole diameters are not specified.
A separate top-right label reads 59-1/4 inches / 1504 mm without an attached dimension line. The actual upper overall dimension line reads 59 inches / 1499 mm. Both labels are retained, and the unattached label needs confirmation.
On a narrow screen, scroll the measurement table horizontally to read every column. With a keyboard, focus the table region and use the left and right arrow keys.
| Measurement | Inches | Millimeters | Reference points / meaning |
|---|---|---|---|
| Unattached upper-right width label | 59-1/4 | 1504 | Printed beside the page title without a visible dimension line; its intended reference points are not established.Unresolved: MAD60-P4-UNATTACHED-WIDTH |
| Overall rear width | 59 | 1499 | Full outside horizontal dimension line above the back elevation. |
| Inner rear frame width | 57 | 1449 | Long upper horizontal span between inner side-stile references. |
| Left outside stile width | 1 | 25 | Upper left short horizontal span. |
| Right outside stile width | 1 | 25 | Upper right short horizontal span. |
| Overall cabinet height | 21 | 533 | Full outside vertical span on the left. |
| Top rail height | 3/4 | 20 | Upper right short vertical span. |
| Upper bracket region height | 4-1/4 | 109 | Right vertical span from below the top rail to the bottom of the mounting region. |
| Lower rear-panel region height | 13-7/8 | 353 | Left internal vertical span from bottom of mounting region to top of bottom rail. |
| Upper region to opening top | 4-1/2 | 114 | Vertical offset from bottom of mounting region to the square opening top. |
| Rear opening height | 5-7/8 | 150 | Vertical span beside the square opening. |
| Rear opening width | 5-7/8 | 150 | Horizontal span below the square opening. |
| Opening to right central-panel edge | 7-3/8 | 188 | Horizontal segment from opening right edge to the right edge of the central panel. |
| Left inset panel strip width | 1-5/8 | 41 | First short lower span from inner left stile to inset left panel line. |
| Left rear-panel width | 15 | 382 | Lower horizontal span across the left rear panel. |
| Left divider strip width | 1-5/8 | 41 | Short lower span between left and central panel regions. |
| Central rear-panel width | 20-5/8 | 525 | Lower horizontal span across the central rear panel. |
| Right divider strip width | 1-5/8 | 41 | Short lower span between central and right panel regions. |
| Right rear-panel width | 15 | 382 | Lower horizontal span across the right rear panel. |
| Right inset panel strip width | 1-5/8 | 41 | Last short lower span from inset right panel line to inner right stile. |
Source note: The source states: All measurements are plus or minus 1/4 inch. Values remain as printed, not converted or approved for installation.
Source page 5: Cabinet side view
View original PDF — Source page 5: Cabinet side view
Original drawing: Cabinet side view.
Original source page 5, visually unchanged. Read this page's text equivalent.
View and dimensional relationships
The rectangular side panel is enclosed by upper and lower rails and two vertical end members. The outside depth and height are separate from the inner panel dimensions. The bottom chain reads from left to right as shown; no mounting height or floor clearance is specified.
On a narrow screen, scroll the measurement table horizontally to read every column. With a keyboard, focus the table region and use the left and right arrow keys.
| Measurement | Inches | Millimeters | Reference points / meaning |
|---|---|---|---|
| Overall cabinet depth | 21-1/2 | 545 | Full outside horizontal span above the side elevation. |
| Overall cabinet height | 21 | 533 | Full outside vertical span on the left. |
| Upper side rail height | 2 | 51 | Upper segment of the right vertical chain. |
| Inner side panel height | 17 | 432 | Middle segment of the right vertical chain. |
| Lower side rail height | 2 | 51 | Lower segment of the right vertical chain. |
| Left end member depth | 2-3/8 | 60 | Left segment of the bottom horizontal chain. |
| Inner side panel depth | 17-1/8 | 435 | Middle segment of the bottom horizontal chain. |
| Right end member depth | 2 | 51 | Right segment of the bottom horizontal chain. |
Source note: The source states: All measurements are plus or minus 1/4 inch. Values remain as printed, not converted or approved for installation.
Source page 6: 60 inch Straight Mitered Edge countertop overview
View original PDF — Source page 6: 60 inch Straight Mitered Edge countertop overview
Original drawing: 60 inch Straight Mitered Edge countertop overview.
Original source page 6, visually unchanged. Read this page's text equivalent.
View and dimensional relationships
Perspective drawing of a long rectangular countertop with a single central rounded rectangular sink opening and one round faucet hole behind it. A flat backsplash runs along the rear; the front and sides have a straight dropped edge. The title reads 60 IN SINGLE SINK 2 IN STRAIGHT MITERED EDGE COUNTERTOP. There are no separate dimension callouts.
No dimension callouts are printed on this overview page.
Source page 7: Straight Mitered Edge countertop dimensions
View original PDF — Source page 7: Straight Mitered Edge countertop dimensions
Original drawing: Straight Mitered Edge countertop dimensions.
Original source page 7, visually unchanged. Read this page's text equivalent.
View and dimensional relationships
The upper views show the backsplash, its side thickness and the countertop front edge. The main plan shows one sink cutout, a centered faucet hole, four sink-bracket points and dashed inner edge references. Two bottom chains distinguish cutout-edge positions from sink-bracket positions; the right vertical chain locates the bracket rows. A separate side section is shown at the right.
The source states that these dimensions apply exclusively to Straight Mitered Edge countertops; Double Cove Edge dimensions are in their separate section. Two leaders identify a 45 Degree Mitered Edge. The corner leader reads 4-R10 without a separate unit on that label.
On a narrow screen, scroll the measurement table horizontally to read every column. With a keyboard, focus the table region and use the left and right arrow keys.
| Measurement | Inches | Millimeters | Reference points / meaning |
|---|---|---|---|
| Backsplash width | 60 | 1524 | Full horizontal span of the upper rectangular backsplash view. |
| Backsplash height | 3-7/8 | 100 | Vertical span at the left of the backsplash. |
| Backsplash thickness | 3/4 | 20 | Horizontal thickness across the small upper-right backsplash side view. |
| Front edge height | 2 | 50 | Vertical span at the left of the long countertop front section. |
| Left front-section return | 3/4 | 20 | Short horizontal span at the left end of the front section. |
| Right front-section return | 3/4 | 20 | Short horizontal span at the right end of the front section. |
| Plan outside width | 60 | 1524 | Full horizontal outside span above the main countertop plan. |
| Left edge to faucet centerline | 30 | 762 | Upper left horizontal segment to the faucet centerline. |
| Faucet centerline to right edge | 30 | 762 | Upper right horizontal segment from the faucet centerline. |
| Plan outside depth | 22 | 560 | Full outside vertical span on the left. |
| Rear edge to sink cutout | 5-1/2 | 140 | Upper segment of the left cutout-depth chain. |
| Sink cutout depth | 12-1/4 | 310 | Middle segment of the left cutout-depth chain. |
| Sink cutout to front edge | 4-3/8 | 110 | Lower segment of the left cutout-depth chain. |
| Rear edge to faucet center | 2-3/4 | 70 | Short vertical span from plan rear edge to the round faucet hole center. |
| Faucet hole diameter | Ø1-3/8 | 35 | Leader pointing to the circular faucet hole. |
| Rear edge to upper bracket row | 6-3/4 | 170 | Upper segment of the vertical chain beside the right sink-bracket points. |
| Bracket row spacing | 9-7/8 | 250 | Middle vertical segment between the upper and lower bracket rows. |
| Lower bracket row to front edge | 5-1/2 | 140 | Lower vertical segment below the lower bracket row. |
| Left edge to sink cutout | 21-3/8 | 542 | First upper-bottom horizontal chain segment to the cutout left edge. |
| Sink cutout width | 17-3/8 | 440 | Middle upper-bottom chain segment across the cutout. |
| Sink cutout to right edge | 21-3/8 | 542 | Last upper-bottom chain segment from cutout right edge to outside edge. |
| Left edge to left bracket column | 19-1/8 | 485 | First lower-bottom chain segment to the left bracket-point column. |
| Bracket column spacing | 21-3/4 | 554 | Middle lower-bottom chain segment between the two bracket columns. |
| Right bracket column to right edge | 19-1/8 | 485 | Last lower-bottom chain segment to the right outside edge. |
| Side-section width | 2 | 50 | Horizontal span above the separate right-side section. |
| Side-section upper return | 3/4 | 20 | Vertical span across the top return of the separate side section. |
| Side-section lower return | 3/4 | 20 | Vertical span across the bottom return of the separate side section. |
| Sink opening corner label 4-R10 | Not printed separately | Not printed separately | Leader at the rounded cutout corner reads 4-R10; no separate unit is printed on this leader. |
Source note: The source states: All measurements are plus or minus 1/4 inch. Values remain as printed, not converted or approved for installation.
Source page 8: Standard rectangular undermount sink
View original PDF — Source page 8: Standard rectangular undermount sink
Original drawing: Standard rectangular undermount sink.
Original source page 8, visually unchanged. Read this page's text equivalent.
View and dimensional relationships
The left view shows a rectangular sink with a hatched outer flange, sloping inner bowl, a round feature and an oval feature, neither separately labeled. The right cut section is drawn with the flange at the bottom and the raised neck at the top. Its printed height reference runs from the flange reference to the top of that neck; no opening diameters are labeled.
On a narrow screen, scroll the measurement table horizontally to read every column. With a keyboard, focus the table region and use the left and right arrow keys.
| Measurement | Inches | Millimeters | Reference points / meaning |
|---|---|---|---|
| Outer sink width | 20-1/8 | 511 | Outside horizontal span above the left sink view. |
| Outer sink depth | 15 | 381 | Outside vertical span to the right of the left view. |
| Inner bowl width | 17-3/4 | 451 | Lower horizontal span between the inner bowl edges. |
| Inner bowl depth | 12-5/8 | 320.6 | Left vertical span between the inner bowl edges. |
| Section height | 7-5/8 | 193.6 | Vertical span beside the right section from flange reference to top of the raised neck. |
Source note: The source states: All measurements are plus or minus 1/4 inch. Values remain as printed, not converted or approved for installation.
Source page 9: 60 inch Double Cove Edge countertop overview
View original PDF — Source page 9: 60 inch Double Cove Edge countertop overview
Original drawing: 60 inch Double Cove Edge countertop overview.
Original source page 9, visually unchanged. Read this page's text equivalent.
View and dimensional relationships
Perspective drawing of a long rectangular countertop with a central rounded rectangular sink opening, one round faucet hole behind it and a rear backsplash. The front and side edges have a stepped decorative Double Cove profile. The title reads 60 IN SINGLE SINK 1.5 IN DOUBLE COVE EDGE COUNTERTOP. There are no separate dimension callouts; the title is retained separately from the detailed edge labels on page 10.
No dimension callouts are printed on this overview page.
Source page 10: Double Cove Edge countertop dimensions
View original PDF — Source page 10: Double Cove Edge countertop dimensions
Original drawing: Double Cove Edge countertop dimensions.
Original source page 10, visually unchanged. Read this page's text equivalent.
View and dimensional relationships
The upper drawings show the decorative backsplash and the front profile; a separate side section appears on the right. The main plan contains one rounded rectangular sink opening, one round faucet hole, four sink-bracket points and dashed inset edge references. The opening has rounded upper and lower corners. The cutout and bracket dimensions occupy separate chains.
The note restricts this page to Double Cove Edge countertops and directs the reader to the separate Straight Mitered Edge section for that style. The title says 1.5 IN while both detailed edge-thickness labels say 1-5/8 inches / 40 mm. These are preserved without deciding nominal or actual dimensions. The corner leader reads 4-R20 without a separate unit.
On a narrow screen, scroll the measurement table horizontally to read every column. With a keyboard, focus the table region and use the left and right arrow keys.
| Measurement | Inches | Millimeters | Reference points / meaning |
|---|---|---|---|
| Backsplash width | 57-7/8 | 1470 | Horizontal outside span across the upper backsplash drawing. |
| Backsplash height | 3-7/8 | 100 | Left vertical dimension of the backsplash. |
| Backsplash thickness | 3/4 | 20 | Short horizontal span across the upper-right backsplash section. |
| Front profile overall height | 1-5/8 | 40 | Left vertical span across the countertop front profile. |
| Front profile upper layer height | 3/4 | 20 | Upper right short vertical dimension of the front profile. |
| Front profile lower layer height | 3/4 | 20 | Lower right short vertical dimension of the front profile. |
| Plan outside width | 60 | 1524 | Full outside horizontal dimension above the plan. |
| Left edge to faucet centerline | 30 | 762 | Left half-width dimension to the faucet centerline. |
| Faucet centerline to right edge | 30 | 762 | Right half-width dimension from the faucet centerline. |
| Plan outside depth | 22 | 560 | Full outside vertical dimension on the left. |
| Rear edge to sink cutout | 5-1/2 | 140 | Top left chain segment from the outer rear edge to the opening top edge. |
| Sink cutout depth | 12-1/4 | 310 | Middle left chain segment across the opening depth. |
| Sink cutout to front edge | 4-3/8 | 110 | Bottom left chain segment from opening bottom edge to outer front edge. |
| Rear edge to faucet center | 2-3/4 | 70 | Short vertical dimension above the faucet circle. |
| Faucet hole diameter | Ø1-3/8 | 35 | Diagonal leader to the faucet circle. |
| Rear edge to upper bracket row | 6-3/4 | 170 | Top segment of the vertical bracket-position chain. |
| Bracket row spacing | 9-7/8 | 250 | Middle segment of the vertical bracket-position chain. |
| Lower bracket row to front edge | 5-1/2 | 140 | Bottom segment of the vertical bracket-position chain. |
| Left edge to sink cutout | 21-3/8 | 542 | Left segment of the first bottom horizontal chain to opening left edge. |
| Sink cutout width | 17-3/8 | 440 | Central segment of the first bottom chain across the opening. |
| Sink cutout to right edge | 21-3/8 | 542 | Right segment of the first bottom chain from opening right edge. |
| Left edge to left bracket column | 19-1/8 | 485 | Left segment of the second bottom chain to the bracket column. |
| Bracket column spacing | 21-3/4 | 554 | Central segment of the second bottom chain between bracket columns. |
| Right bracket column to right edge | 19-1/8 | 485 | Right segment of the second bottom chain from bracket column to outer edge. |
| Rear inset edge reference | 1 | 25 | Short vertical dimension at the plan upper right between rear outside edge and dashed inset line. |
| Right inset edge reference | 2 | 50 | Short horizontal dimension at lower right between right outside edge and dashed inset line. |
| Front inset edge reference | 2 | 50 | Short vertical dimension at lower right between front outside edge and dashed inset line. |
| Side-section overall edge thickness | 1-5/8 | 40 | Horizontal width above the separate right-side edge section. |
| Sink opening corner label 4-R20 | Not printed separately | Not printed separately | Diagonal leader to the lower-left rounded opening corner reads 4-R20; no separate unit is printed. |
Source note: The source states: All measurements are plus or minus 1/4 inch. Values remain as printed, not converted or approved for installation.
Source and assistance
View the original source PDF. Source reviewed 19 November 2026.
Request an accessible format or a confirmed drawing, or call Willow Bath and Vanity at (877) 788-8444.