


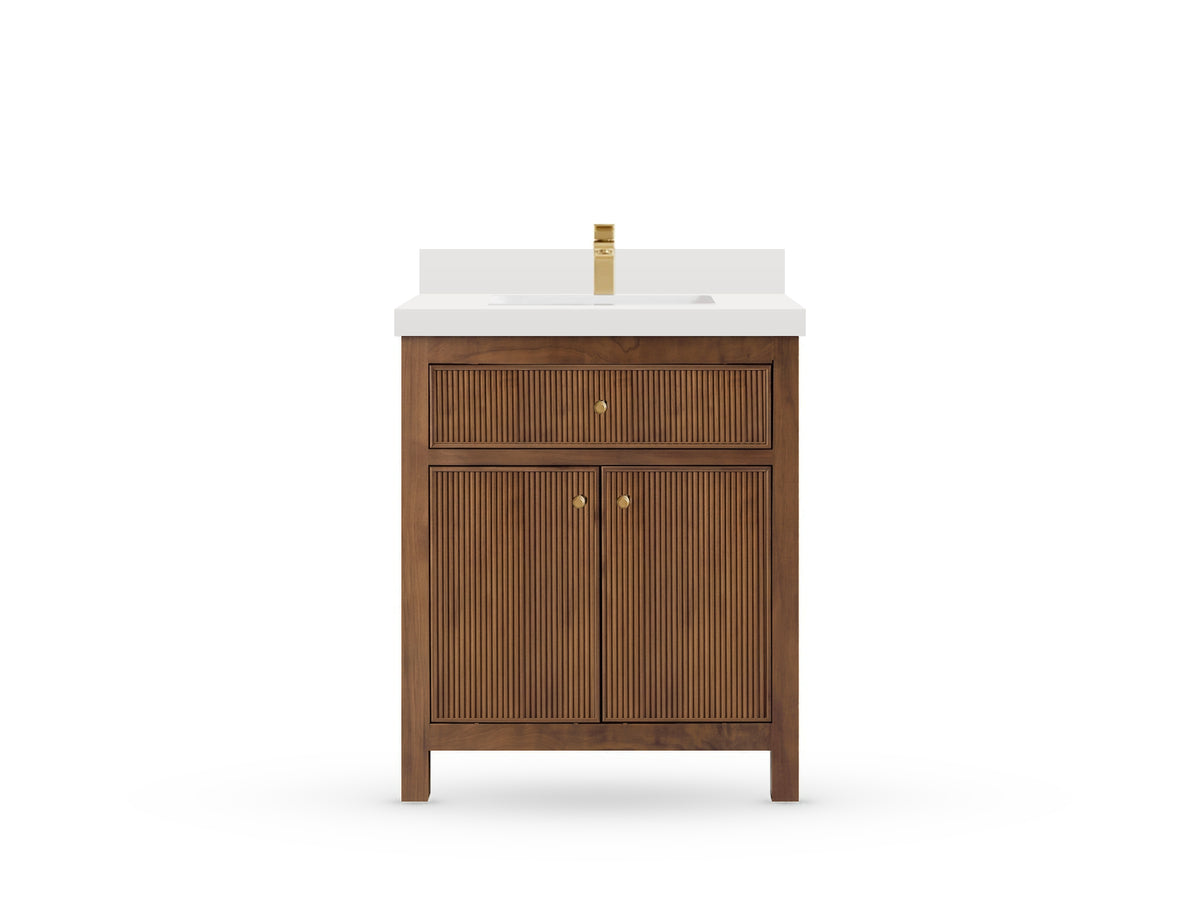
Sonoma Teak 30 vanity - drawing text version
Sonoma Teak 30 in single sink vanity - drawing text version
PDF with text descriptions — 23 pages.
This is a text version of the source drawings. Original drawing images are available through the PDF page links below. Keep the source warnings and unresolved dimensions in mind when using this text version.
Unresolved source dimensions are preserved and identified below. Obtain confirmed dimensions from Willow Bath and Vanity before installation, fabrication, or drilling.
Text equivalent of the ten source drawing pages. Original numeric labels and units are preserved. This is not a new engineering drawing or approval.
Each source page has its original drawing, a description of the view, and a table identifying what each dimension measures. Inches and millimeters are copied independently from the source; no conversion replaces a printed value.
Unresolved source dimensions
SON-P4-UPPER - source page 4
Upper rear band height: 7-7/8 in / 140 mm.
7-7/8 inches converts to 200.025 mm, not 140 mm. This is separate from the opening dimensions labeled 7-7/8 in / 200 mm.
Willow Bath and Vanity must confirm both units and the correct band-height dimension. No correction has been made.
Source page 1: Sonoma Teak 30 in single sink bathroom vanity: overview
View original PDF — Source page 1: Sonoma Teak 30 in single sink bathroom vanity: overview
Original drawing: Sonoma Teak 30 in single sink bathroom vanity: overview.
Original source page 1, visually unchanged. Read this page's text equivalent.
View and dimensional relationships
An isometric line drawing shows the cabinet without a countertop. The front has an upper horizontal panel with a centered knob and two vertically textured doors below it. The frame has upright legs and a rectangular side panel. The back framing is visible through the open top. No dimensions are called out on this overview.
The cover identifies Willow Bath & Vanity and lists willowbathandvanity.com, info@willowbathandvanity.com, and 1-877-788-8444. The product name is reproduced from the source; this alternative does not independently certify material composition.
No dimension callouts are printed on this overview page.
Source page 2: Sonoma cabinet: front view
View original PDF — Source page 2: Sonoma cabinet: front view
Original drawing: Sonoma cabinet: front view.
Original source page 2, visually unchanged. Read this page's text equivalent.
View and dimensional relationships
A single horizontal upper front is above two vertically textured doors. The overall width is measured between the main outer cabinet edges; small side-projection callouts are shown separately. The height includes the legs. The lower 3-3/4-inch dimension runs from the underside of the lower rail to the bottom of the legs.
On a narrow screen, scroll the measurement table horizontally to read every column. With a keyboard, focus the table region and use the left and right arrow keys.
| Measurement | Inches | Millimeters | Reference points / meaning |
|---|---|---|---|
| Overall cabinet width | 29 | 737 | Main outside left-to-right cabinet width. |
| Overall cabinet height | 34 | 865 | Top of cabinet to lower leg/floor reference. |
| Side projection / reveal | 1/4 (each side) | 5 (each side) | Small separate callouts adjacent to the left and right side lines; not added to the nominal width here. |
| Upper front height | 6-1/4 | 160 | Vertical height of the upper horizontal front panel region. |
| Door height | 18-7/8 | 480 | Vertical span of the door region below the upper front. |
| Leg space below lower rail | 3-3/4 | 95 | Vertical distance from underside of lower rail to lower leg reference. |
Source note: The source states: All measurements are +/- 1/4 inch. Values below are transcribed, not recalculated or approved for installation.
Source page 3: Sonoma cabinet: top view
View original PDF — Source page 3: Sonoma cabinet: top view
Original drawing: Sonoma cabinet: top view.
Original source page 3, visually unchanged. Read this page's text equivalent.
View and dimensional relationships
The plan shows an outer rectangular cabinet frame and the open interior. The 29-inch width and 21-1/2-inch depth span the outside frame. The 25-1/8-inch width is between the inner side references. The right-side chain divides the depth into a 2-inch rear band, 17-1/2-inch interior span and 2-inch front band. The left/right frame bands are also labeled 2 inches.
On a narrow screen, scroll the measurement table horizontally to read every column. With a keyboard, focus the table region and use the left and right arrow keys.
| Measurement | Inches | Millimeters | Reference points / meaning |
|---|---|---|---|
| Overall cabinet width | 29 | 737 | Outside left-to-right span. |
| Overall cabinet depth | 21-1/2 | 545 | Outside back-to-front span. |
| Inner width | 25-1/8 | 637 | Span between inner left and right frame references. |
| Inner depth | 17-1/2 | 445 | Span between the inner rear and front frame references. |
| Left and right frame bands | 2 each | 50 each | Band between outer and inner side references on both sides. |
| Rear and front frame bands | 2 each | 50 each | End bands in the three-part front-to-back dimension chain. |
Source note: The source states: All measurements are +/- 1/4 inch. Values below are transcribed, not recalculated or approved for installation.
Source page 4: Sonoma cabinet: back view
View original PDF — Source page 4: Sonoma cabinet: back view
Original drawing: Sonoma cabinet: back view.
Original source page 4, visually unchanged. Read this page's text equivalent.
View and dimensional relationships
The back has a central square plumbing opening within a framed panel. Left and right refer to looking at the rear. The 7-inch horizontal offset starts at the inner left panel reference, not at the outside edge of the cabinet. The 5-3/8-inch vertical offset starts at the underside of the upper rear rail/panel boundary and ends at the top of the plumbing opening.
The right-side label for the upper rear band reads 7-7/8 inches alongside 140 mm. These are not equivalent; the correct dimension is unresolved. The separate 7-7/8-inch labels on the square opening are paired with 200 mm and are distinct callouts. Do not substitute one for another.
On a narrow screen, scroll the measurement table horizontally to read every column. With a keyboard, focus the table region and use the left and right arrow keys.
| Measurement | Inches | Millimeters | Reference points / meaning |
|---|---|---|---|
| Overall cabinet width | 29 | 737 | Outside left-to-right width. |
| Overall cabinet height | 34 | 865 | Top of cabinet to lower leg/floor reference. |
| Inner span between uprights | 25-1/8 | 637 | Horizontal span between the inside edges of the two outer uprights. |
| Side uprights | 2 each | 50 each | Width of each outer upright in the top horizontal chain. |
| Inner rear panel width | 21-7/8 | 557 | Horizontal span between the inner panel reference lines. |
| Opening offset from inner left reference | 7 | 179 | Horizontal distance from inner left panel reference to left edge of plumbing opening. |
| Plumbing opening width | 7-7/8 | 200 | Left-to-right span of square opening. |
| Plumbing opening height | 7-7/8 | 200 | Top-to-bottom span of square opening. |
| Opening offset below upper band | 5-3/8 | 138 | Vertical distance from underside of upper rear band to top of plumbing opening. |
| Upper rear band height: unresolved | 7-7/8 | 140 | Vertical top-of-cabinet to underside-of-upper-band callout on right side. The inch/mm pair conflicts.Unresolved: SON-P4-UPPER |
| Main rear panel height | 22-7/8 | 580 | Vertical span below the upper band to the upper edge of the lower rail. |
| Lower rear rail height | 2 | 50 | Vertical thickness of the lower rail; does not include the legs beneath it. |
Source note: The source states: All measurements are +/- 1/4 inch. Values below are transcribed, not recalculated or approved for installation.
Source note: SON-P4-UPPER must be resolved before use as an installation reference.
Source page 5: Sonoma cabinet: side view
View original PDF — Source page 5: Sonoma cabinet: side view
Original drawing: Sonoma cabinet: side view.
Original source page 5, visually unchanged. Read this page's text equivalent.
View and dimensional relationships
The side view shows a framed rectangular panel with protruding front hardware drawn at the left. The horizontal chain is a 2-inch front upright, 17-1/2-inch middle panel span, and 2-inch rear upright. Vertically, the left-side chain separates the top rail, panel, lower rail, and leg space; the right side gives the overall height.
On a narrow screen, scroll the measurement table horizontally to read every column. With a keyboard, focus the table region and use the left and right arrow keys.
| Measurement | Inches | Millimeters | Reference points / meaning |
|---|---|---|---|
| Overall cabinet depth | 21-1/2 | 545 | Outside front-to-back span; front is at left in this view. |
| Overall cabinet height | 34 | 865 | Top to lower leg/floor reference. |
| Front and rear uprights | 2 each | 50 each | Two end bands of the horizontal depth chain. |
| Panel horizontal span | 17-1/2 | 445 | Span between front and rear upright inner references. |
| Top rail height | 2 | 50 | First segment of the left-side vertical chain. |
| Side panel height | 26-3/8 | 670 | Vertical span between the top and bottom rail inner references. |
| Bottom rail height | 2 | 50 | Rail thickness below the side panel. |
| Leg space below bottom rail | 3-3/4 | 95 | Vertical span below the lower rail to the floor/leg reference. |
Source note: The source states: All measurements are +/- 1/4 inch. Values below are transcribed, not recalculated or approved for installation.
Source page 6: 30 in single sink 2 in straight mitered edge countertop: overview
View original PDF — Source page 6: 30 in single sink 2 in straight mitered edge countertop: overview
Original drawing: 30 in single sink 2 in straight mitered edge countertop: overview.
Original source page 6, visually unchanged. Read this page's text equivalent.
View and dimensional relationships
An isometric line drawing shows one rectangular sink opening, one faucet hole behind it, a straight front/side edge and a separate upright backsplash. No dimension callouts appear on this overview. The corresponding dimensions are on page 7.
No dimension callouts are printed on this overview page.
Source page 7: 30 in single sink 2 in straight mitered countertop: dimensions
View original PDF — Source page 7: 30 in single sink 2 in straight mitered countertop: dimensions
Original drawing: 30 in single sink 2 in straight mitered countertop: dimensions.
Original source page 7, visually unchanged. Read this page's text equivalent.
View and dimensional relationships
This sheet has four related views: a separate backsplash elevation at the top, a front edge/profile elevation below it, a countertop plan beneath that, and a narrow side/profile view at the right. In the plan, the rear edge is at the top next to the faucet hole(s); the front edge is at the bottom.
One rectangular sink opening and one faucet hole are centered from left to right. The two horizontal dimension chains at the bottom distinguish the opening edges from the more widely spaced bracket-location columns.
Small marks on both sides of the opening(s) are identified by the SINK BRACKET leader. The vertical bracket-location chain is separate from the chain describing the cutout depth. The drawing does not specify a bracket model or fastener size.
The straight edge elevation identifies a 45-degree mitered joint and a 2-inch edge height. The backsplash is a separate component; its height is not the countertop thickness.
On a narrow screen, scroll the measurement table horizontally to read every column. With a keyboard, focus the table region and use the left and right arrow keys.
| Measurement | Inches | Millimeters | Reference points / meaning |
|---|---|---|---|
| Backsplash length | 30 | 762 | Left-to-right length of the separate backsplash elevation. |
| Backsplash height | 3-7/8 | 100 | Vertical height of the separate backsplash. |
| Backsplash thickness | 3/4 | 20 | Thickness shown in the narrow backsplash end view. |
| Countertop overall width | 30 | 762 | Left-to-right outside width of the top in plan. |
| Countertop overall depth | 22 | 560 | Rear edge at the top of the plan to front edge at the bottom. |
| Faucet center from either side | 15 (each side) | 381 (each side) | The single faucet hole lies on the width centerline; each side of the chain is labeled separately. |
| Sink cutout from either side | 6-3/8 (each side) | 161 (each side) | Horizontal distance from each outside side edge to the nearest side of the sink opening. |
| Sink cutout width | 17-3/8 | 440 | Horizontal width of the rectangular sink opening. |
| Bracket columns from either side | 4-1/8 (each side) | 104 (each side) | Distance from each outside side edge to its nearest vertical column of bracket-location marks. |
| Bracket-column spacing | 21-3/4 | 554 | Horizontal spacing between the left and right bracket columns around the sink. |
| Rear edge to faucet center | 2-3/4 | 70 | Faucet-hole center lies below the rear outside edge in the plan. |
| Faucet-hole diameter | 1-3/8 | 35 | Circular hole dimension; the Sonoma sheet prints a diameter symbol and Cambridge uses a leader to the circle. |
| Rear edge to cutout | 5-1/2 | 140 | Front-to-back segment from rear outside edge to rear edge of the rectangular sink opening. |
| Sink cutout depth | 12-1/4 | 310 | Front-to-back span of each rectangular sink opening. |
| Cutout to front edge | 4-3/8 | 110 | Front-to-back segment from front edge of the sink opening to front outside edge of the top. |
| Rear edge to upper bracket row | 6-3/4 | 170 | First segment of the front-to-back bracket-location chain, from rear edge toward the upper pair of bracket marks. |
| Bracket-row spacing | 9-7/8 | 250 | Middle front-to-back segment, between upper and lower bracket-location rows. |
| Lower bracket row to front edge | 5-1/2 | 140 | Last front-to-back segment in the bracket-location chain. |
| Sink cutout corner notation | Not specified | Not specified | Drawing mark: 4-R10. Leader points to a rounded corner of the sink opening; the notation specifies four matching corners. No unit is printed beside this mark, so no new unit or radius conversion is supplied here. |
| Mitered edge height | 2 | 50 | Overall vertical fascia height in the edge elevation and side view. |
| Slab / return thickness labels | 3/4 | 20 | Repeated thickness callouts appear at slab/return ends and in the edge views. |
| Miter joint angle | Not applicable | Not applicable | The source labels the straight-edge joint as 45 Degree Mitered Edge. This is an angle, not an inch or millimeter length. |
Source note: The source states: All measurements are +/- 1/4 inch. Values below are transcribed, not recalculated or approved for installation.
Source note: The source explicitly limits this sheet to Straight Mitered Edge countertops and directs readers to the other edge section for that option.
Source page 8: Standard rectangular undermount sink
View original PDF — Source page 8: Standard rectangular undermount sink
Original drawing: Standard rectangular undermount sink.
Original source page 8, visually unchanged. Read this page's text equivalent.
View and dimensional relationships
The left drawing shows the rectangular rim and the bowl inside it. The hatched band is outside the inner opening. Sloping walls run from that opening toward the bowl floor. Two unlabeled apertures are shown along the centerline; this page does not give their diameters.
The right drawing is a side section of the same sink. Its height label is a sectional outside measurement as drawn, not a separately labeled usable water depth. The countertop cutout dimensions appear on pages 7 and 10 and are different from the sink dimensions on this page.
On a narrow screen, scroll the measurement table horizontally to read every column. With a keyboard, focus the table region and use the left and right arrow keys.
| Measurement | Inches | Millimeters | Reference points / meaning |
|---|---|---|---|
| Outside rim width | 20-1/8 | 511 | Left-to-right span across the outside edges of the hatched rim. |
| Outside rim depth | 15 | 381 | Front-to-back span across the outside edges of the rim. |
| Inner opening width | 17-3/4 | 451 | Left-to-right span at the inner edge of the rim, above the sloping bowl walls. |
| Inner opening depth | 12-5/8 | 320.6 | Front-to-back span at the inner edge of the rim. |
| Section height | 7-5/8 | 193.6 | Vertical dimension of the side section, between the upper and lower reference lines shown. |
Source note: The source states: All measurements are +/- 1/4 inch. Values below are transcribed, not recalculated or approved for installation.
Source page 9: 30 in single sink 1.5 in double cove edge countertop: overview
View original PDF — Source page 9: 30 in single sink 1.5 in double cove edge countertop: overview
Original drawing: 30 in single sink 1.5 in double cove edge countertop: overview.
Original source page 9, visually unchanged. Read this page's text equivalent.
View and dimensional relationships
An isometric line drawing shows one rectangular sink opening, one faucet hole behind it, a layered shaped front/side edge and an upright backsplash. No dimension callouts appear on this overview. The corresponding dimensions are on page 10.
No dimension callouts are printed on this overview page.
Source page 10: 30 in single sink 1.5 in double cove countertop: dimensions
View original PDF — Source page 10: 30 in single sink 1.5 in double cove countertop: dimensions
Original drawing: 30 in single sink 1.5 in double cove countertop: dimensions.
Original source page 10, visually unchanged. Read this page's text equivalent.
View and dimensional relationships
This sheet has four related views: a separate backsplash elevation at the top, a front edge/profile elevation below it, a countertop plan beneath that, and a narrow side/profile view at the right. In the plan, the rear edge is at the top next to the faucet hole(s); the front edge is at the bottom.
One rectangular sink opening and one faucet hole are centered from left to right. The two horizontal dimension chains at the bottom distinguish the opening edges from the more widely spaced bracket-location columns.
Small marks on both sides of the opening(s) are identified by the SINK BRACKET leader. The vertical bracket-location chain is separate from the chain describing the cutout depth. The drawing does not specify a bracket model or fastener size.
The cove elevation shows a layered, shaped front profile and a separate shortened backsplash. Retain the actual profile dimension as printed rather than replacing it with the nominal 1.5-inch title.
On a narrow screen, scroll the measurement table horizontally to read every column. With a keyboard, focus the table region and use the left and right arrow keys.
| Measurement | Inches | Millimeters | Reference points / meaning |
|---|---|---|---|
| Backsplash length | 27-7/8 | 708 | Left-to-right length of the separate backsplash elevation. |
| Backsplash height | 3-7/8 | 100 | Vertical height of the separate backsplash. |
| Backsplash thickness | 3/4 | 20 | Thickness shown in the narrow backsplash end view. |
| Countertop overall width | 30 | 762 | Left-to-right outside width of the top in plan. |
| Countertop overall depth | 22 | 560 | Rear edge at the top of the plan to front edge at the bottom. |
| Faucet center from either side | 15 (each side) | 381 (each side) | The single faucet hole lies on the width centerline; each side of the chain is labeled separately. |
| Sink cutout from either side | 6-3/8 (each side) | 161 (each side) | Horizontal distance from each outside side edge to the nearest side of the sink opening. |
| Sink cutout width | 17-3/8 | 440 | Horizontal width of the rectangular sink opening. |
| Bracket columns from either side | 4-1/8 (each side) | 104 (each side) | Distance from each outside side edge to its nearest vertical column of bracket-location marks. |
| Bracket-column spacing | 21-3/4 | 554 | Horizontal spacing between the left and right bracket columns around the sink. |
| Rear edge to faucet center | 2-3/4 | 70 | Faucet-hole center lies below the rear outside edge in the plan. |
| Faucet-hole diameter | 1-3/8 | 35 | Circular hole dimension; the Sonoma sheet prints a diameter symbol and Cambridge uses a leader to the circle. |
| Rear edge to cutout | 5-1/2 | 140 | Front-to-back segment from rear outside edge to rear edge of the rectangular sink opening. |
| Sink cutout depth | 12-1/4 | 310 | Front-to-back span of each rectangular sink opening. |
| Cutout to front edge | 4-3/8 | 110 | Front-to-back segment from front edge of the sink opening to front outside edge of the top. |
| Rear edge to upper bracket row | 6-3/4 | 170 | First segment of the front-to-back bracket-location chain, from rear edge toward the upper pair of bracket marks. |
| Bracket-row spacing | 9-7/8 | 250 | Middle front-to-back segment, between upper and lower bracket-location rows. |
| Lower bracket row to front edge | 5-1/2 | 140 | Last front-to-back segment in the bracket-location chain. |
| Sink cutout corner notation | Not specified | Not specified | Drawing mark: 4-R20. Leader points to a rounded corner of the sink opening; the notation specifies four matching corners. No unit is printed beside this mark, so no new unit or radius conversion is supplied here. |
| Nominal profile in page title | 1.5 | Not stated in title | This is the profile name printed in the heading; the drawn edge thickness is separately labeled below. |
| Drawn edge/profile thickness | 1-5/8 | 40 | Thickness dimension shown at the left of the elevation and again beside the side view. |
| Two elevation layers | 3/4 + 3/4 | 20 + 20 | Two stacked thicknesses are marked at the right end of the elevation. |
| Rear inner-border offset | 1 | 25 | Short offset between the rear outside edge and the dashed inner reference line. |
| Side inner-border offset | 2 | 50 | Offset from an outside side edge to the dashed inner line. Marked at the right on Cambridge and at the left on Sonoma. |
| Front inner-border offset | 2 | 50 | Offset from the front outside edge to the dashed inner line. |
Source note: The source states: All measurements are +/- 1/4 inch. Values below are transcribed, not recalculated or approved for installation.
Source note: The source explicitly limits this sheet to Double Cove Edge countertops and directs readers to the other edge section for that option.
Source and assistance
View the original source PDF. Source reviewed 19 November 2026.
Request an accessible format or a confirmed drawing, or call Willow Bath and Vanity at (877) 788-8444.