


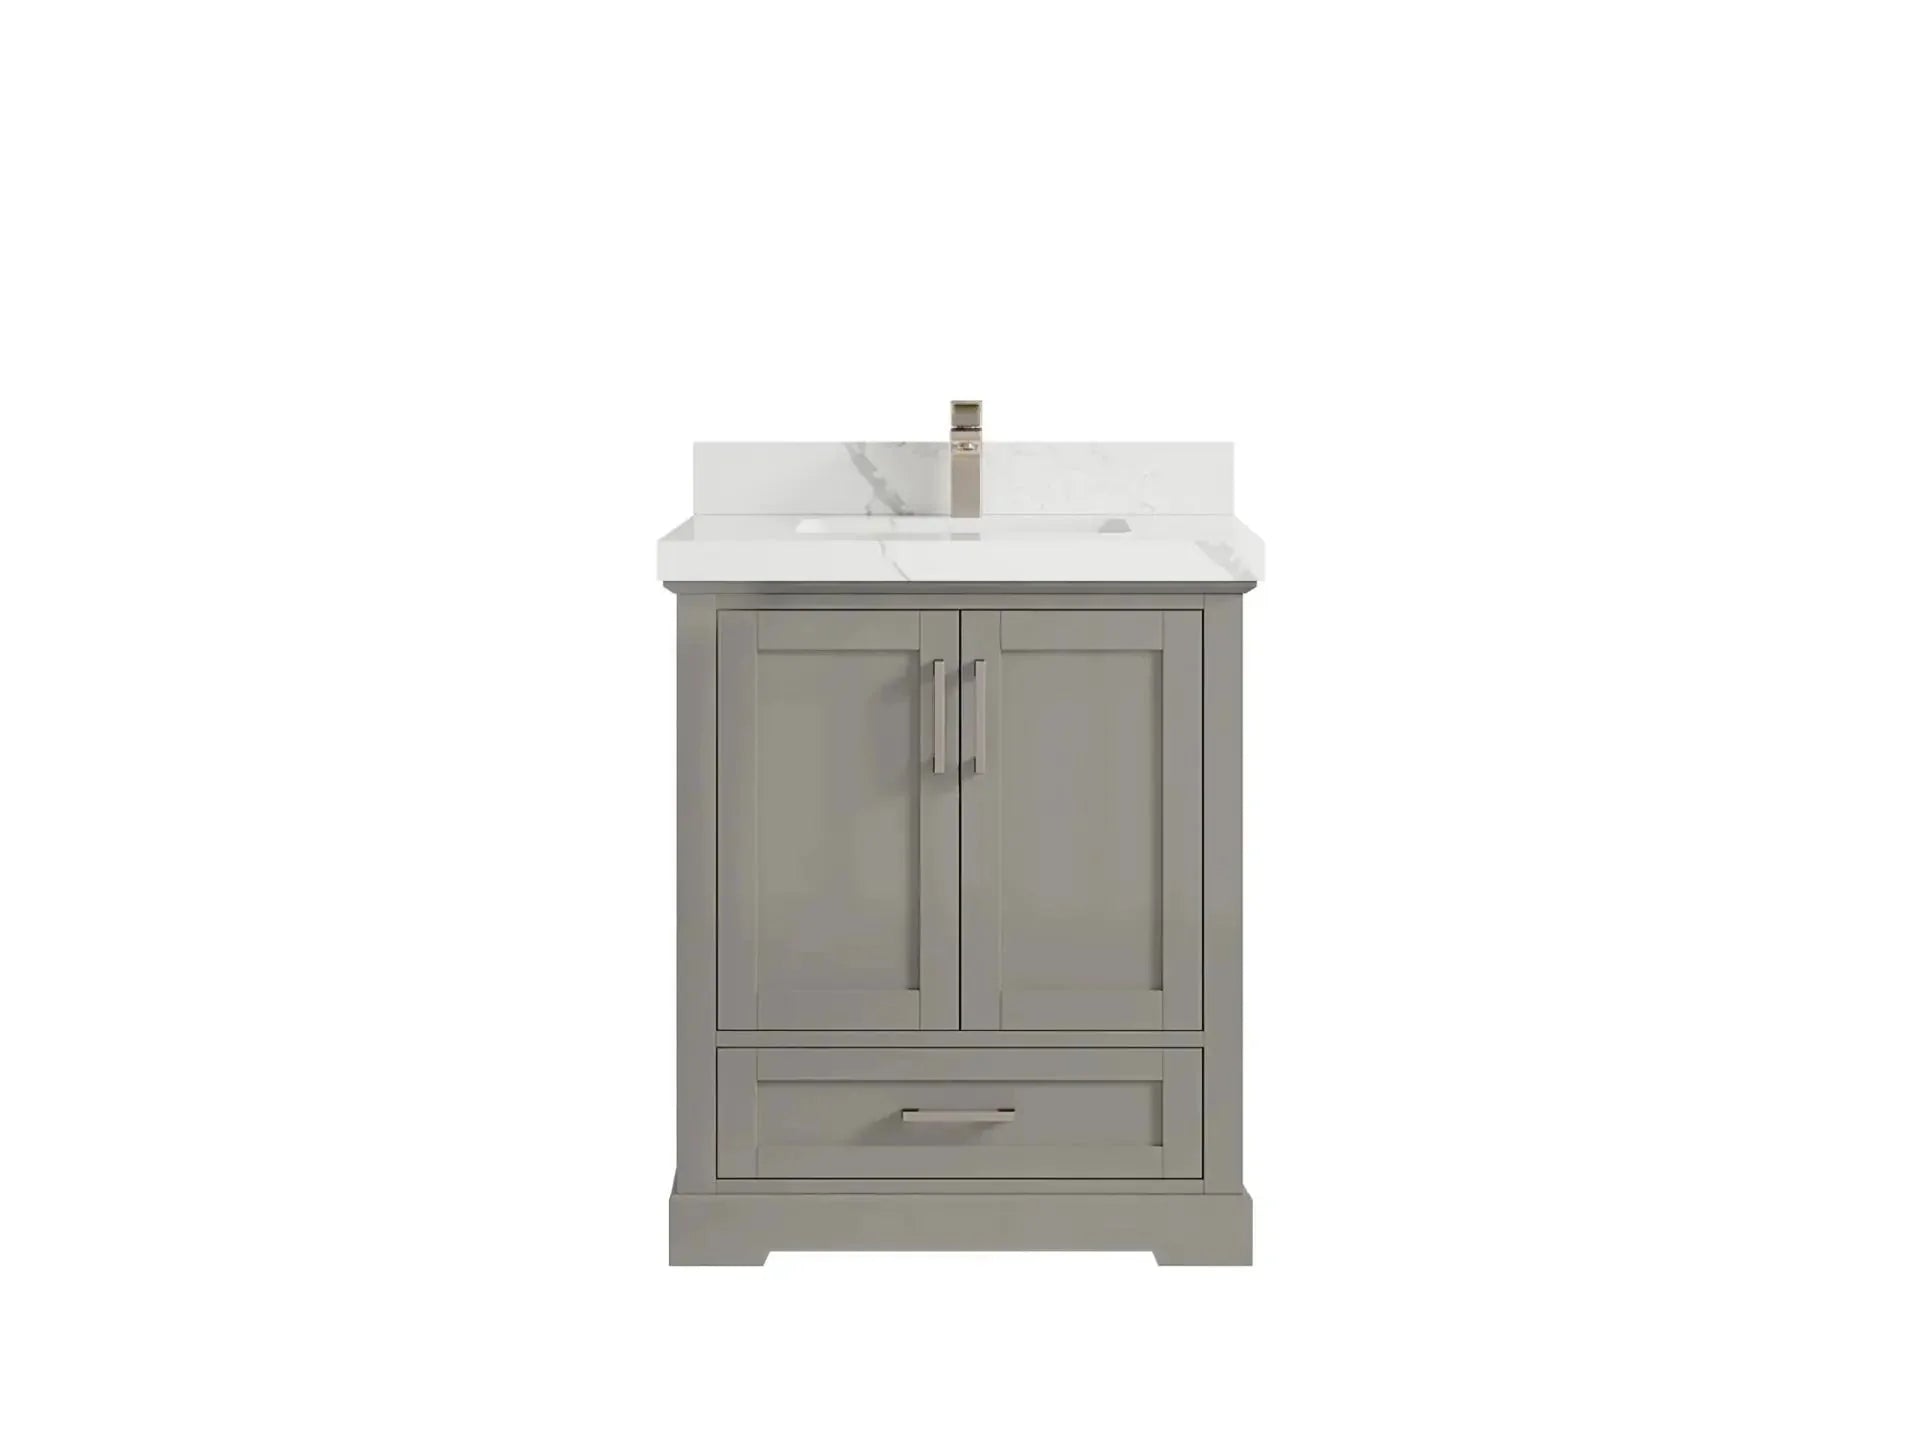
For a small bathroom, the best floating vanity is the one that fits the finished wall, clears every nearby fixture, and stores daily essentials without making the room feel crowded. In many compact rooms, a 24-, 30-, or 36-inch single-sink cabinet provides the right balance. The visible floor below helps the layout feel lighter, but width alone is not enough: cabinet depth, drawer travel, plumbing, door swings, and standing space all have to work together.
This guide focuses specifically on small-bathroom layout, sizing, clearance, and storage. Measure the room first, then compare the exact specification drawing for each vanity.
Measure the Small Bathroom Before Choosing a Vanity
Record finished dimensions after wall tile, trim, and flooring are considered. Measure at more than one height because walls are not always perfectly parallel.
- Measure the usable wall width. Exclude door trim, floor registers, access panels, and any area needed by a shower door or toilet.
- Check vanity depth. Mark the cabinet and countertop projection on the floor so you can see how much walking room remains.
- Test door and drawer travel. Confirm drawers can open fully without hitting a door, toilet, radiator, or shower glass.
- Locate plumbing. Compare the drain and supply positions with the sink, drawer, and back-panel layout on the product drawing.
- Check the standing zone. Make sure a person can use the sink while the bathroom door and nearby fixtures still function.
- Measure the vertical layout. Plan the finished counter height together with the mirror, faucet, outlet, backsplash, and lighting.
Small-room rule: choose the vanity that leaves the clearest circulation path, not simply the widest cabinet that fits between two walls.
Best Floating Vanity Sizes for Small Bathrooms
| Width | Usually fits | Layout priority | Check carefully |
|---|---|---|---|
| 24 inches | Powder rooms and very narrow baths | Preserve circulation while adding a full sink and basic storage | Basin size, faucet clearance, and usable drawer volume |
| 30 inches | Many small full bathrooms | Balance sink size, counter landing area, and daily storage | Bathroom door, toilet, and drawer conflicts |
| 36 inches | Small-to-medium baths with a longer clear wall | Gain more counter and organized drawer space | Whether the extra width narrows the circulation path |
Nominal width does not describe the whole footprint. The countertop may extend beyond the cabinet, and handles or drawer fronts need operating room. Use the exact product dimensions before ordering. If the room could support several widths, compare them in the bathroom vanity size guide.
Choose the Width by Bathroom Type
Compact powder room
A 24-inch floating single-sink vanity can provide a real basin and concealed storage without placing a floor-standing cabinet in the visual path. Prioritize a faucet and basin combination that leaves a usable strip of counter and does not force the user too close to a side wall.
Narrow full bathroom
A 24- or 30-inch model often works best when the toilet, shower, and vanity share one tight circulation lane. Mark the vanity depth and all door swings with painter's tape before choosing between the two sizes.
Small bathroom with one longer wall
A 30- or 36-inch model can add meaningful drawers and counter space. Confirm that the larger cabinet does not create a pinch point near the doorway or reduce access to the shower, tub, or toilet.
Clearance Problems to Check
| Potential conflict | How to test it | Possible response |
|---|---|---|
| Bathroom door | Trace the full door swing against the cabinet and open drawers | Choose a narrower vanity or revise the door plan |
| Toilet | Mark both fixtures and the space needed to use them | Reduce width or depth and verify local fixture clearances |
| Shower glass or door | Open the shower and vanity components through their full travel | Change vanity size or coordinate the shower-door configuration |
| Side wall | Check faucet use, drawer pulls, and hand space at the basin | Leave a suitable side gap or use the manufacturer's filler solution |
| Plumbing | Overlay the rough-in on the sink and drawer drawing | Coordinate plumbing before the cabinet is mounted |
Local fixture and accessibility requirements vary. Have the final arrangement checked for the specific project before plumbing or electrical locations are fixed.
Storage That Works in a Compact Floating Cabinet
A small floating vanity has less vertical cabinet volume than many floor-standing designs, so every drawer and shelf needs a job. Look beyond the total number of drawers and inspect what the plumbing leaves usable.
- Favor organized drawers for daily items. Shallow trays prevent small products from becoming a pile.
- Keep the plumbing zone accessible. Do not plan storage where the drain, trap, or shutoff valves need service access.
- Use the widest uninterrupted drawer bank. A centered or offset sink can change how much continuous storage the cabinet provides.
- Store by frequency. Keep daily items in the vanity and move bulk refills to a linen cabinet, mirror cabinet, or nearby shelf.
- Protect the counter. Give toothbrushes, hair tools, and cosmetics a defined home so the small surface stays usable.
- Measure tall products. Check internal drawer and cabinet heights rather than assuming bottles will stand upright.
Compare the internal layouts in the floating single-sink vanity collection, not just the exterior style.
Use the Open Floor Without Wasting It
The exposed floor is primarily a visual and cleaning benefit. Avoid filling it permanently with baskets that make the cabinet look floor-standing again. A small step stool or occasional item can tuck underneath, but the room feels most open when part of the floor line remains visible.
Continue the same flooring beneath the vanity when the remodel allows it. Repeating the floor surface helps the cabinet feel lighter and prevents a patchwork appearance if the vanity is changed later.
Make the Small Bathroom Feel Calm
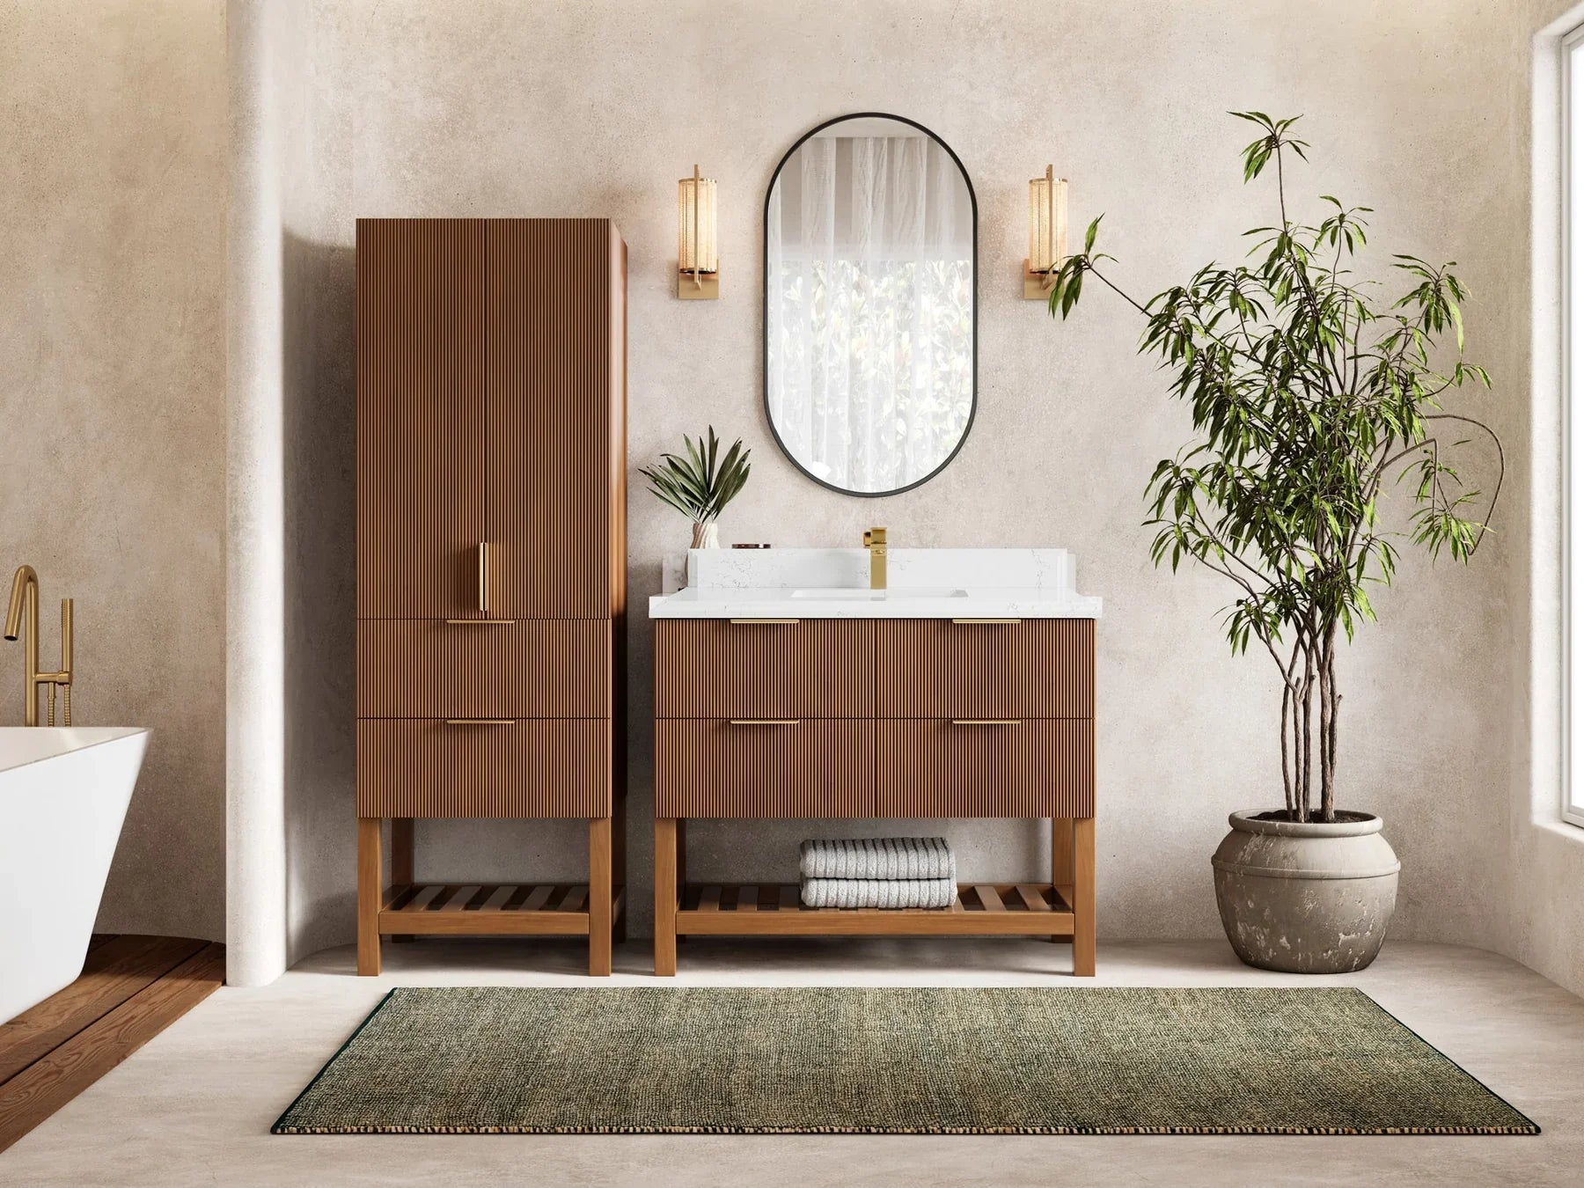
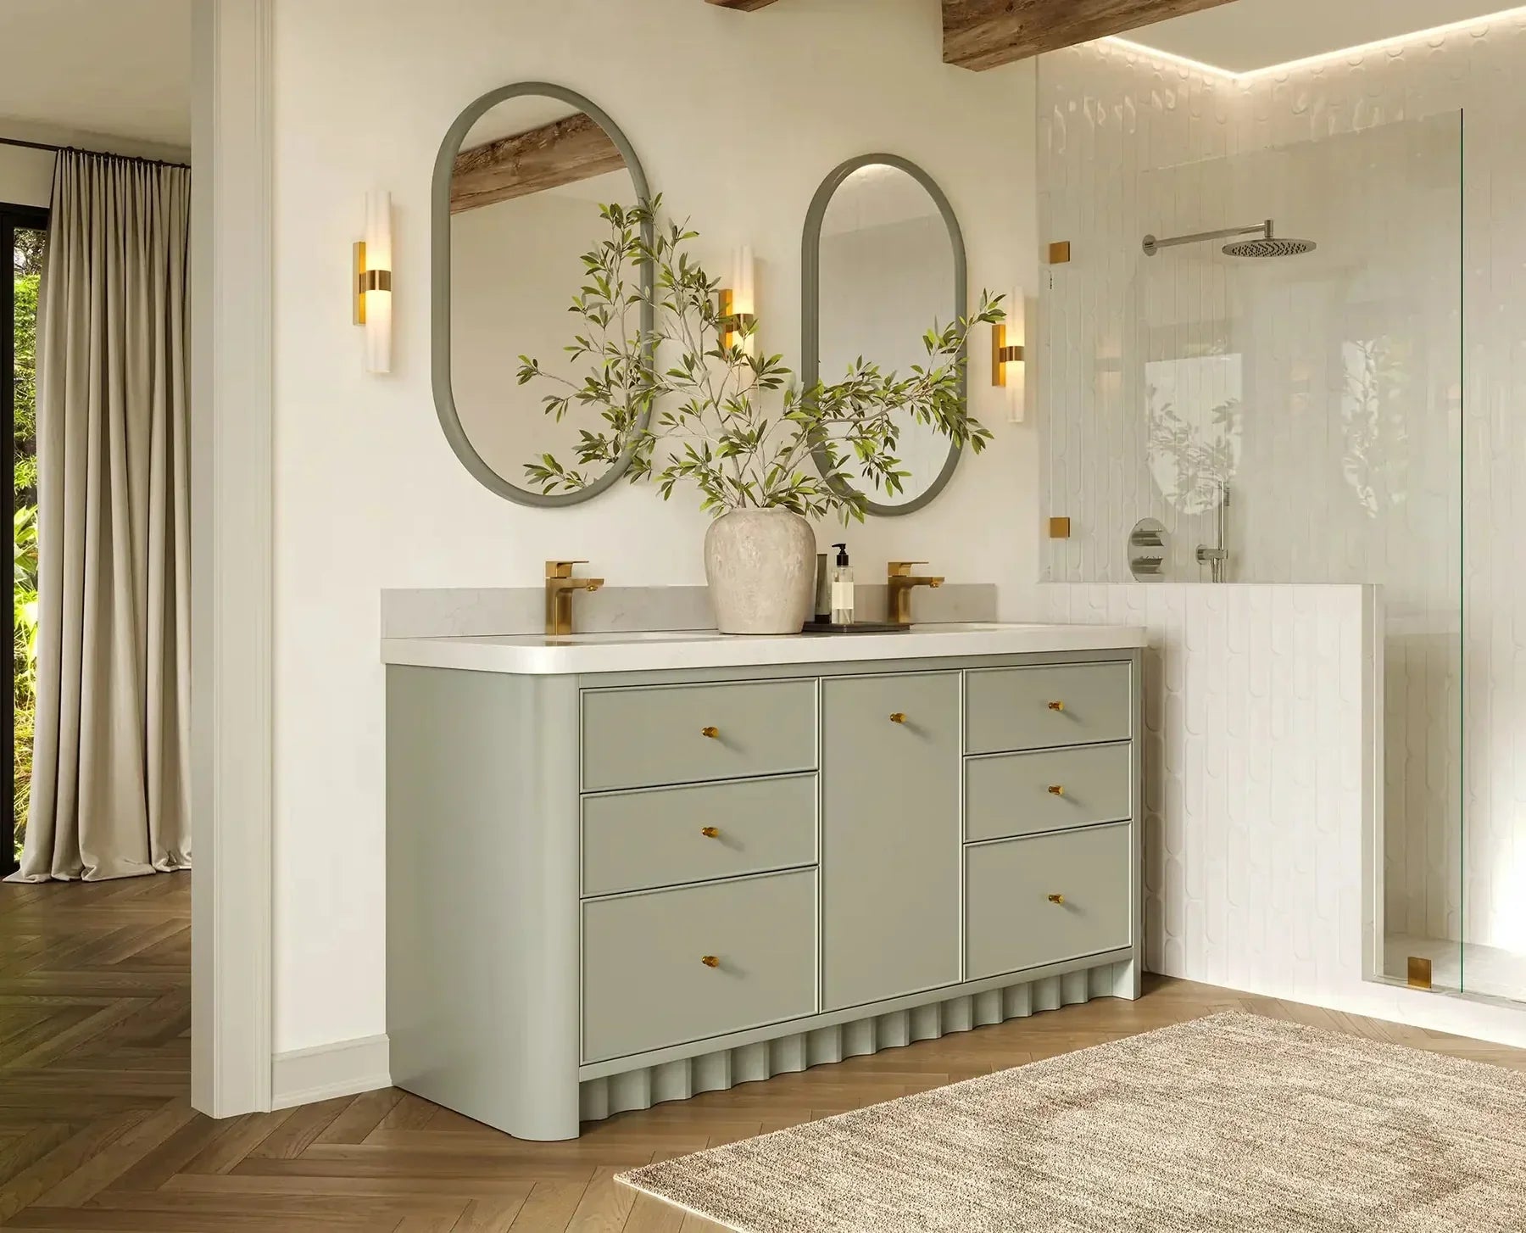
Simple finishes help a compact vanity integrate with the room. Light wood, a quiet painted finish, restrained hardware, and a countertop with limited visual movement can reduce clutter. Align the mirror and lighting with the basin rather than centering them only on the available wall.
Keep the material palette focused: repeat one metal finish, coordinate the vanity with the floor or wall tile, and leave enough negative space around the cabinet for the floating effect to remain visible.
Small-Bathroom Mistakes to Avoid
- Choosing from nominal width without checking countertop overhang.
- Ignoring the depth of the cabinet and open drawers.
- Letting the bathroom or shower door collide with the vanity.
- Assuming every plumbing rough-in fits every drawer layout.
- Using the exposed floor as permanent clutter storage.
- Selecting a larger vanity that removes the room's easiest circulation path.
- Fixing mirror, outlet, or lighting positions before the finished counter height is known.
For the separate question of structural wall support, installation sequence, and general pros and cons, read Are Floating Vanities a Good Idea? Benefits, Drawbacks & Installation.
Frequently Asked Questions
What size floating vanity is best for a small bathroom?
A 24- or 30-inch single-sink model fits many small bathrooms. A 36-inch vanity can work when the room has a longer clear wall and enough space for drawers, doors, nearby fixtures, and comfortable circulation.
How do I measure a small bathroom for a floating vanity?
Measure the finished wall width, cabinet and countertop depth, standing space, door and drawer travel, side-wall conditions, plumbing location, and finished counter height. Compare those measurements with the exact product drawing.
Does a floating vanity provide enough storage for a small bathroom?
It can when the internal layout preserves useful drawers around the plumbing. Keep daily items in organized drawers and move bulk supplies to a mirror cabinet, linen cabinet, or another storage zone.
Should I choose a 24- or 30-inch floating vanity?
Choose 24 inches when circulation and fixture clearance are extremely tight. Choose 30 inches when the room can accept the extra width and the household will benefit from a larger basin, more counter, or more storage.
Can a floating vanity go next to a side wall?
Yes, but check hand space at the basin, faucet use, countertop overhang, drawer and door hardware, wall irregularities, and any filler recommendation from the manufacturer.
How can I make a small floating vanity feel less cluttered?
Use drawer organizers, keep only daily items in the vanity, move refills elsewhere, limit permanent countertop products, and leave some of the floor below the cabinet visible.
Choose by usable space, not width alone. Measure the wall, depth, fixture clearances, drawer travel, and plumbing before comparing compact floating vanities.
Shop floating single-sink vanities · 24-inch vanities · 30-inch vanities.
Share:
Get The Bathroom Vanity That Suits Your Available Space
Every Bathroom Deserves a Bathroom Cabinet: A Buyer’s Guide for Choosing Yours