


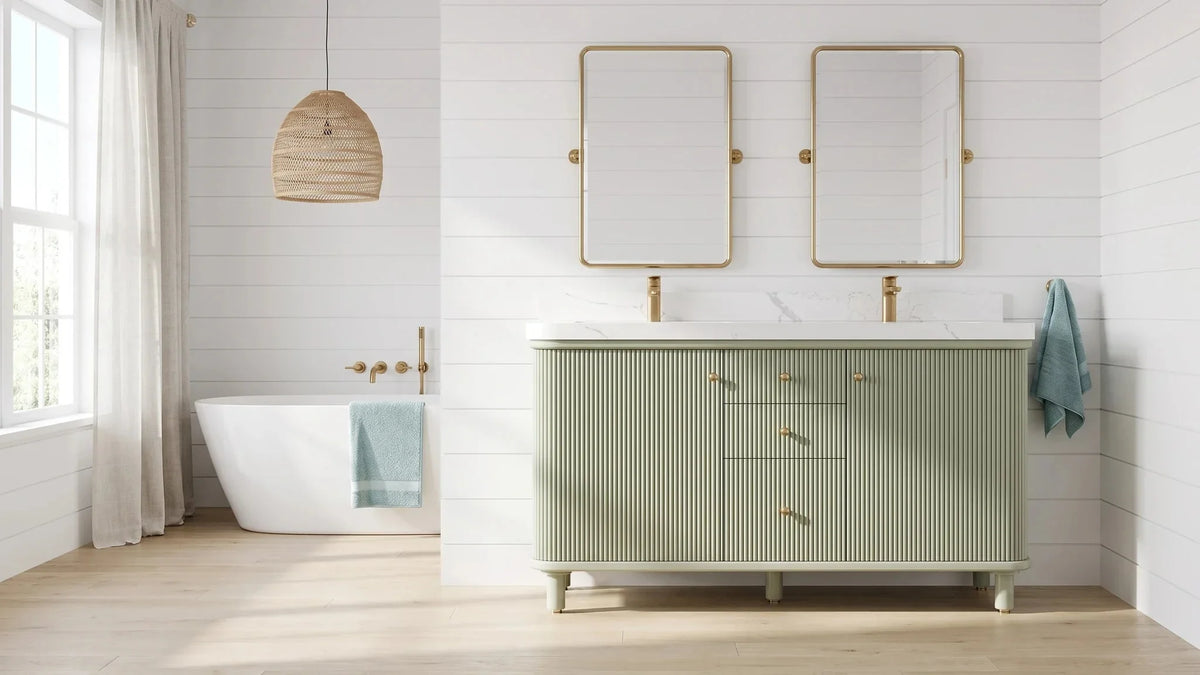
A 48-inch double-sink bathroom vanity can place two basins within four feet of cabinet width, but the phrase “fits two sinks” does not guarantee that the layout will feel comfortable. Basin size, centerline spacing, faucet placement, two drain assemblies, drawer design, and the users' daily routine all determine whether a compact double works.
This guide covers 48-inch double-sink feasibility, spacing, plumbing, and layout. For the broader question of whether a 48-inch vanity is the right size for the room, with a roomy single sink as the primary layout, use the companion 48-inch vanity size and fit guide.
Quick answer: choose a 48-inch double only when the exact vanity-top drawing confirms two usable basins, the centerlines and side clearances satisfy applicable requirements, the plumbing fits the cabinet, and two people accept a close working distance. If the wall can take a wider double, compare that option before committing.
Two Basins Can Fit Without the Layout Working Well
A compact double divides one countertop into two sink stations. Every added inch used by a basin or faucet reduces the space available at the outside edges and between users. Below the top, two drains and two traps can interrupt drawers and create two service zones instead of one.
That trade can still make sense in a shared bathroom where simultaneous access matters more than long counter runs. It is less attractive when one person usually uses the room at a time, when users need room for grooming tools, or when a wider vanity can fit without compromising other clearances.
Check Basin Centerlines, Not Just Overall Width
Planning references commonly evaluate the distance from each basin centerline to an adjacent side wall and the distance between two basin centerlines. Local codes, adopted standards, product listings, and room conditions vary, so the final layout must be checked against the requirements that apply to the project.
Do not estimate centerlines from a marketing photo. Obtain the exact countertop drawing and record:
- finished top width and depth;
- left and right basin dimensions;
- each basin centerline from the outside edge of the top;
- centerline-to-centerline distance;
- distance from each centerline to an adjacent finished wall;
- faucet-hole pattern, handle sweep, and backsplash clearance;
- counter space at both outside edges and between basins.
If a listing provides only cabinet width, ask for the top and basin specifications before ordering. The relevant measurement is the installed sink layout, not the category label.
48-Inch Single vs. 48-Inch Double vs. Wider Double
| Layout | Main advantage | Main tradeoff |
|---|---|---|
| 48-inch single sink | Longer counter zones and more flexible storage | Only one basin is available at a time |
| 48-inch double sink | Two wash stations on a limited wall | Tighter user spacing, smaller landing areas, two plumbing zones |
| Wider double sink | More separation, counter, and storage flexibility | Requires more wall, delivery clearance, and budget |
When a 48-Inch Double Can Make Sense
- Two people regularly need a basin at the same time.
- The finished wall cannot accept a wider cabinet without harming other clearances.
- The selected model is purpose-built with compact basins and documented centerlines.
- The users have tested or clearly understand the close working distance.
- Mirrored storage or another wall solution can offset the reduced counter area.
- The plumbing can be routed without destroying the planned drawer storage.
When to Prefer a 48-Inch Single or a Wider Double
Choose a single sink when counter space, drawer capacity, and a calm one-person station matter more than simultaneous washing. Choose a wider double when two people need separate grooming zones, larger basins, or more space between faucets and elbows.
A second basin adds daily cleaning and another drain assembly. If the household rarely uses both sinks at once, the loss of counter and storage may outweigh the benefit. Make the decision from the routine, not from the assumption that two sinks always improve a shared bathroom.
Choose Basins and Faucets as One System
Compact undermount basins can leave more visible counter than large drop-in rims, but the cutout, mounting hardware, and cabinet support still require space. Faucet selection also changes the layout. A single-hole faucet may use less deck area than a widespread set, while wall-mounted faucets require coordinated in-wall rough-in and service planning.
Check that handles can move without striking a backsplash or another fixture. Confirm that the water stream lands appropriately in the selected basin and that the faucet is compatible with the top drilling. Do not assume a countertop can be re-drilled safely after fabrication.
Plan Two Plumbing Zones Inside the Cabinet
Each basin needs a drain connection, and the final trap and branch arrangement must comply with the project's plumbing requirements. The two sink locations can interrupt a central drawer bank, two side drawer banks, or both. A product designed as a double should show how the drawers clear the plumbing.
Before ordering, compare the cabinet drawing with the actual rough-in. Ask whether drawer boxes are shortened or U-shaped, whether they can be removed for service, and which areas remain full depth. Keep shutoff valves and connections accessible. Plumbing changes should be planned by a qualified professional rather than forced around finished cabinetry.
Coordinate Mirrors, Lighting, and Outlets
Two basins can use one wide mirror or two separate mirrors. One mirror simplifies alignment but may limit side-mounted lighting. Two mirrors can reinforce separate stations, but their widths and centerlines must work with sconces, outlets, and the vanity edges.
Draw the complete elevation before rough-in. Mark basin and faucet centerlines, mirror edges, light fixtures, outlets, switches, and any medicine-cabinet doors. Electrical work near bathroom sinks must follow the requirements applicable to the project.
Run a Daily-Use Test Before Ordering
- Mark the finished vanity width on the wall with removable tape.
- Transfer the documented basin centerlines to the wall or a cardboard countertop template.
- Have both users stand at their proposed positions.
- Simulate handwashing, toothbrushing, reaching for a towel, and opening nearby doors or drawers.
- Place a mock tray or grooming tool where the remaining counter would be.
- Decide whether the second basin is worth the reduced landing and storage space.
This simple test reveals crowding that a product photograph cannot show.
48-Inch Double-Sink Installation Checklist
- Exact cabinet, top, basin, and centerline drawings are available.
- Finished wall width, depth, and front clearance have been measured.
- Applicable side and centerline clearances have been confirmed.
- Two drain paths, supplies, shutoff valves, and service access are coordinated.
- Drawer boxes clear both plumbing zones.
- Faucet drilling, handle movement, backsplash, and water-stream position are compatible.
- Mirror, lighting, and outlet locations align with both stations.
- The delivery route and countertop handling plan are confirmed.
- Wall anchoring and installation follow the selected manufacturer's instructions.
For broader width planning, review the bathroom vanity size guide. To compare current four-foot configurations after verifying the layout, browse the 48-inch vanity collection.
Frequently Asked Questions
Can a 48-inch bathroom vanity fit two sinks?
Yes, some purpose-built 48-inch vanities fit two compact basins. Whether the layout is suitable depends on documented basin centerlines, side clearances, faucet placement, plumbing, storage, and the users' comfort with close spacing.
Is a 48-inch double sink comfortable for two people?
It can work, but it is a compact two-person layout. Test the documented basin positions with both users and compare the result with a wider double before ordering. Comfort depends on body space, counter needs, and the daily routine.
How far apart should the sinks be?
Use the centerline dimensions and clearances required for the project rather than a universal number from a product category. Check local requirements, the exact countertop drawing, basin listings, faucet specifications, and adjacent-wall conditions.
Does a 48-inch double sink have enough counter space?
It has less uninterrupted counter than a 48-inch single. Compact basins and carefully chosen faucets can preserve small landing zones, while a mirrored cabinet can move daily products off the top.
Will two sinks reduce vanity storage?
Usually. Two drains and traps occupy more cabinet volume and can shorten or shape multiple drawers. Review the interior drawing and confirm how the exact cabinet preserves service access and usable storage.
Should I choose a 48-inch single or double sink?
Choose the double when simultaneous basin access is essential and the documented layout works. Choose the single when longer counter zones, more flexible drawers, and a more spacious one-person station are more valuable.
This URL owns the exact double-sink question: two-basin fit, centerlines, plumbing, storage loss, and user spacing. For broad 48-inch size selection and the roomy single-sink layout, return to the 48-inch vanity fit guide.
Share:
When One Sink Works Better at 72 Inches: Counter Space, Storage & Layout
Planning an Eight-Foot Double Vanity: Clearance, Plumbing & Storage