


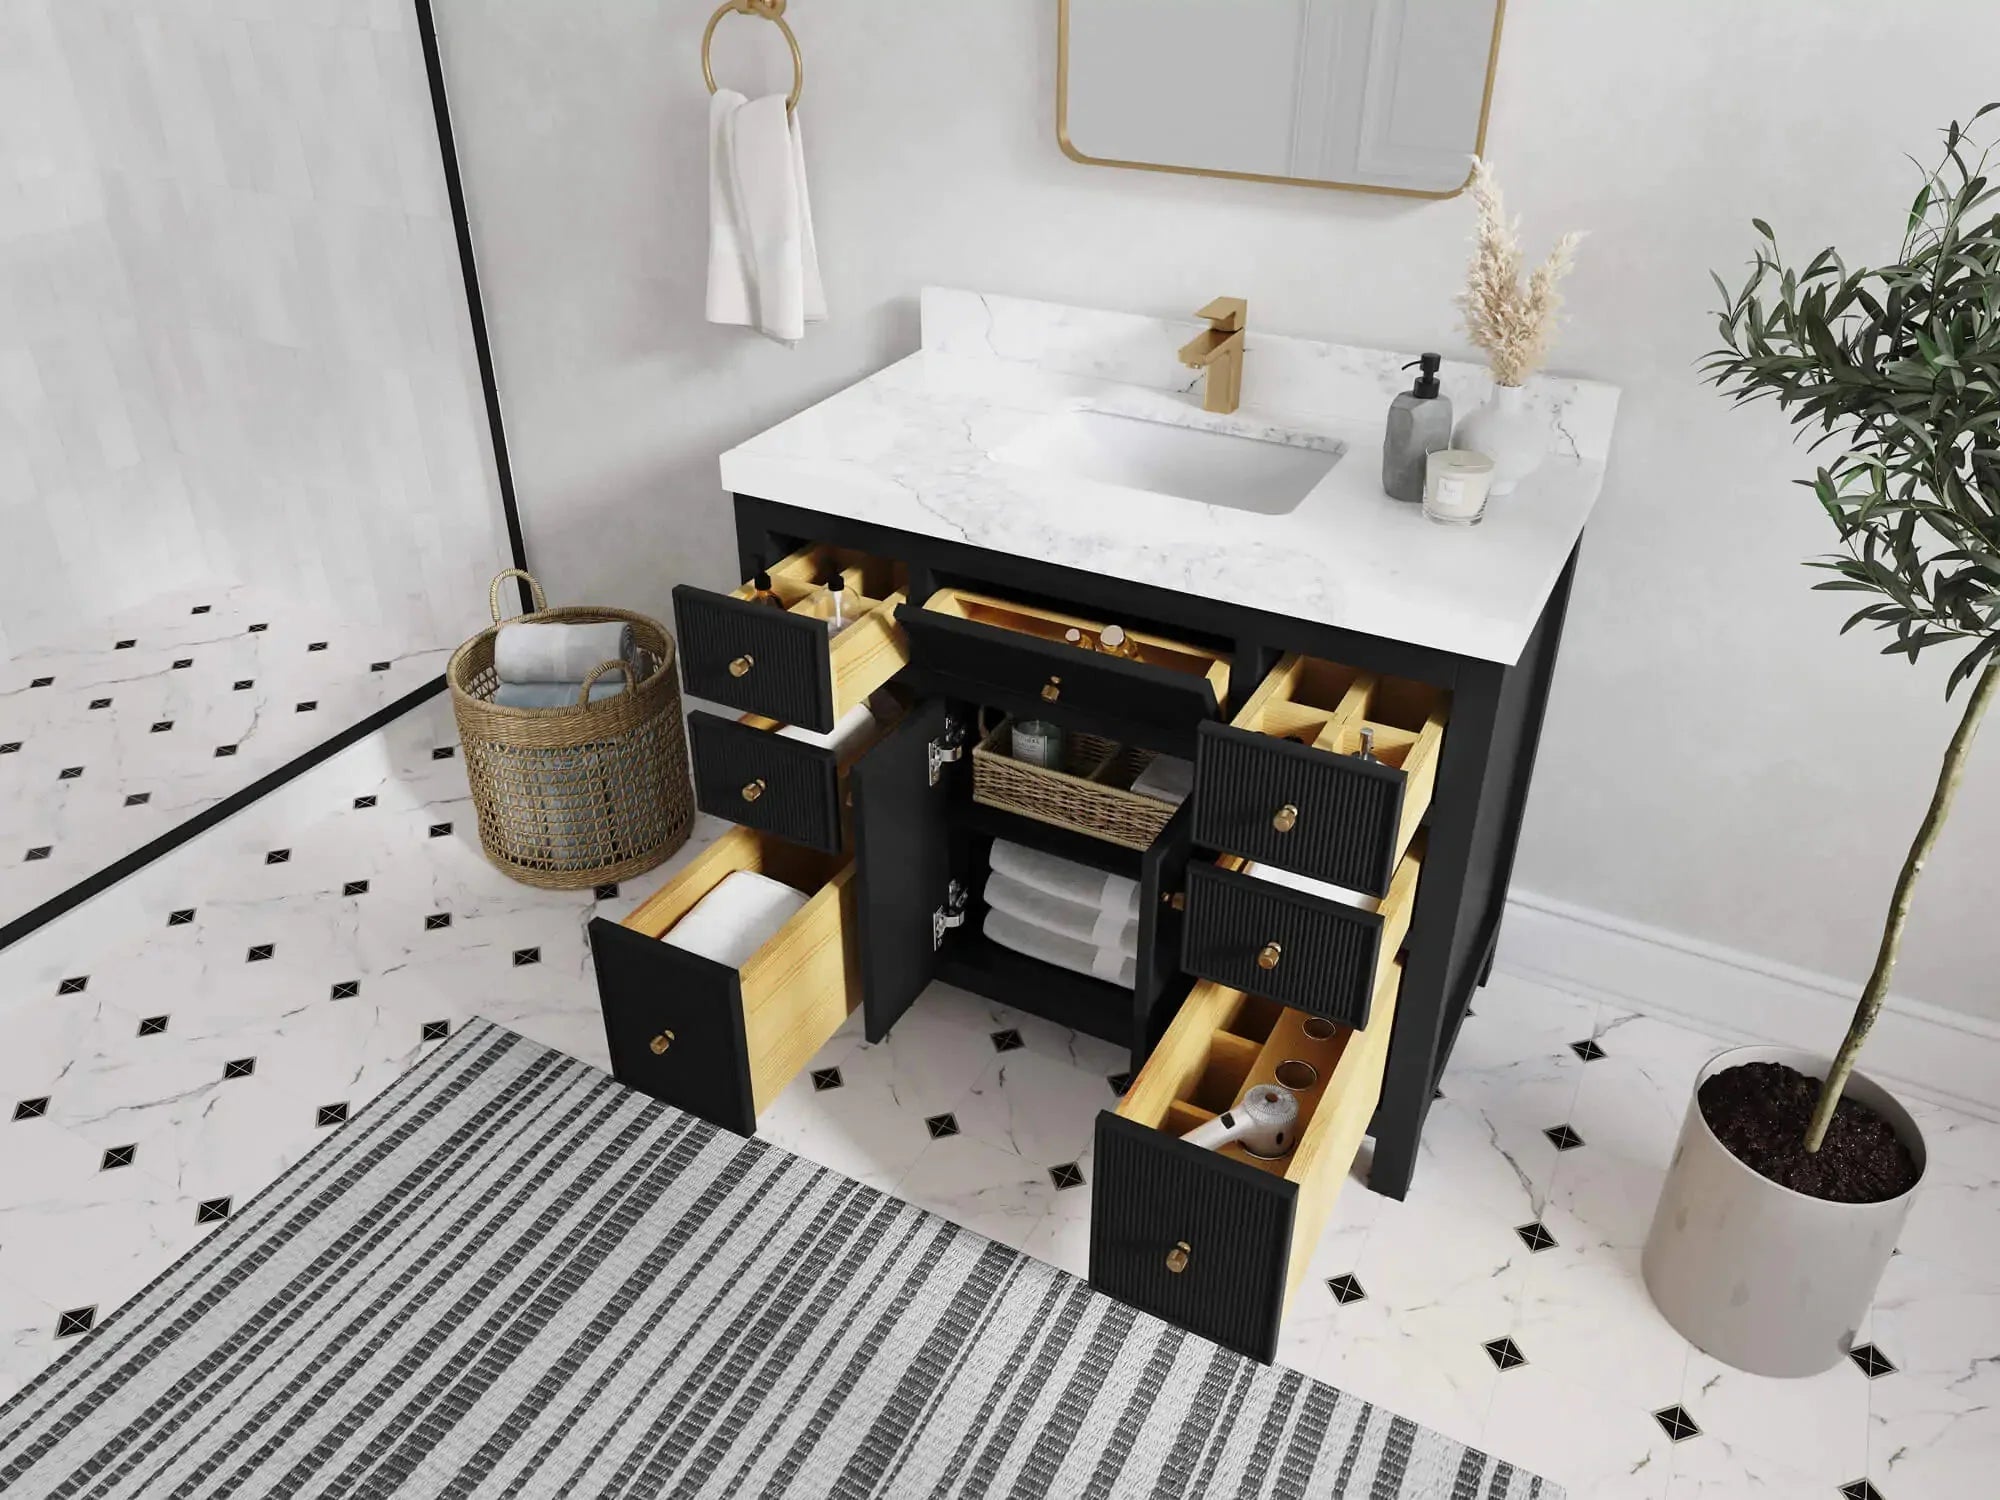
A 48-inch bathroom vanity sits between compact and large-format cabinets. It can provide a generous single-sink counter, meaningful drawer storage, and a furniture-scale presence without requiring the wall length of a 60-inch vanity. That makes it a strong candidate for many medium bathrooms, but the nominal width alone does not prove it will fit.
This guide covers 48-inch size selection, fit, and single-sink planning. If your main question is whether two basins can work within four feet, use the separate 48-inch double-sink feasibility and layout guide.
Quick answer: a 48-inch vanity is a good fit when the finished wall, door and drawer clearances, plumbing, and walking space all work together. It is especially useful when one sink, more counter space, and more organized storage are higher priorities than fitting two users at once.
What “48-Inch Vanity” Actually Means
The label usually describes the nominal cabinet width, but the installed assembly may differ. Countertop overhang, side splashes, filler strips, wall conditions, and trim can change the finished width. Depth and height also vary by model. Always compare the product drawing with finished-room measurements rather than reserving exactly 48 inches and assuming the assembly will fit.
The sink location matters as much as the cabinet width. A centered single sink creates balanced counter zones and may place plumbing in the middle of the cabinet. An offset sink can preserve a wider uninterrupted drawer bank on one side, but only when the drain, supply lines, mirror, and lighting can align with that layout.
Why Choose a 48-Inch Single-Sink Vanity?
More usable counter than a compact vanity
One basin within a four-foot top can leave useful landing space for daily grooming, handwashing, and a controlled countertop tray. The additional width can reduce the need to balance products on the sink edge, provided the faucet and accessories are planned together.
Room for more organized storage
A 48-inch cabinet can support multiple drawers, a door compartment, or a combination of both. The exact storage depends on the sink bowl and plumbing layout. Check usable drawer-box dimensions, not only the number of visible fronts, and confirm that shutoff valves and the P-trap remain accessible.
A strong visual scale for a medium bathroom
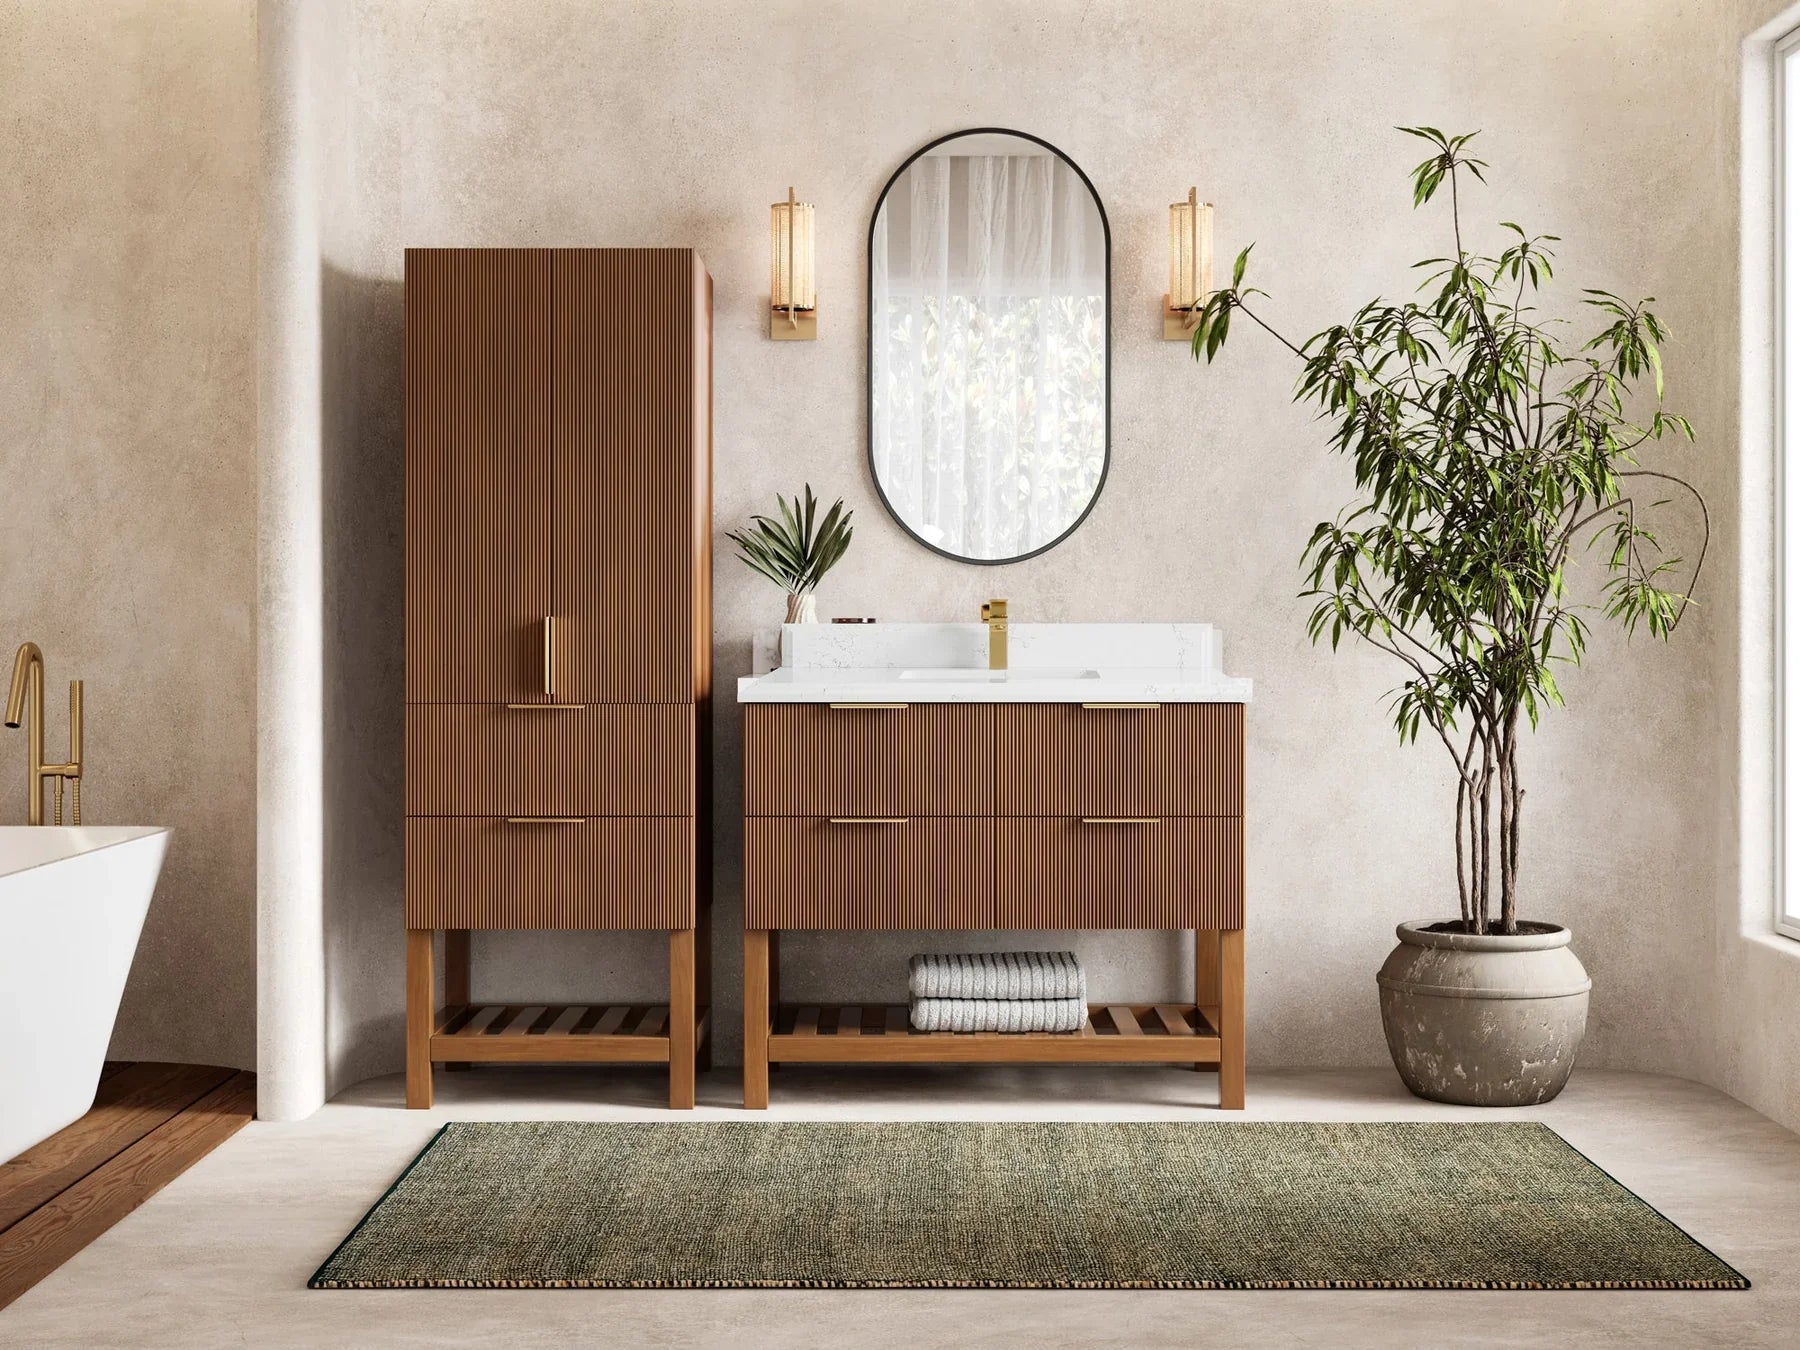
A vanity should relate to the available wall and the surrounding fixtures. Forty-eight inches can look intentional on a wall that makes a 36-inch cabinet feel undersized, while leaving more breathing room than a 60-inch cabinet. The result depends on clearances, not a room-size label alone.
Flexible sink placement
A roomy single-sink layout can be centered for symmetry or offset to favor drawer storage and a larger preparation zone. Use the exact top and cabinet drawings because sink position, faucet drilling, and drawer layout are model-specific.
42 vs. 48 vs. 60 Inches
| Nominal width | Typical planning strength | Watch for |
|---|---|---|
| 42 inches | Spacious single sink with a smaller wall footprint | Less counter and storage than a comparable 48-inch layout |
| 48 inches | Roomy single sink, balanced counter, flexible storage | Finished width, drawer swing, plumbing, and door conflicts |
| 60 inches | Long single-sink counter or more practical double-sink planning | Longer wall, heavier top, delivery route, and added cost |
These are planning distinctions, not universal specifications. Compare exact models and room conditions. For a broader width comparison, use the bathroom vanity size guide or the focused guide to vanity sizing in a medium bathroom.
How to Measure for a 48-Inch Vanity
- Measure the finished wall. Record the distance between finished surfaces at the countertop height and cabinet height. Check whether the walls are square.
- Confirm finished product dimensions. Include countertop overhang, side splash, filler requirements, handles, and any trim conflict.
- Test every moving element. Map vanity drawers and doors, bathroom entry swing, shower glass, toilet position, and nearby cabinet doors.
- Mark plumbing. Record the drain and supply-line centerlines and compare them with the sink and drawer layout of the exact model.
- Check front clearance. Make sure the vanity can be used and cleaned without narrowing the path or conflicting with another fixture.
- Plan the delivery route. Measure doors, halls, turns, stairs, and the final approach. Account for countertop handling and weight.
Use local requirements and manufacturer instructions for the final installation. Moving plumbing, outlets, or lighting should be evaluated by the appropriate qualified trade.
Plan the Single-Sink Layout
Centered sink
A centered basin creates visual symmetry and balanced counter space. It can pair well with a centered mirror and light. The tradeoff is that the drain may divide the most useful central storage zone, so inspect the drawer and cabinet design closely.
Offset sink
An offset basin can create one longer counter zone and a more usable drawer bank. It is valuable for a user who wants a dedicated preparation area, but it requires coordinated drain placement, faucet location, mirror width, and lighting. Do not select an offset top until the complete elevation is planned.
Drawer and cabinet balance
A four-foot cabinet provides enough width to create separate storage categories, but the sink and trap still remove interior volume. Decide what must be stored, compare interior measurements, and keep service access clear. A wide vanity with poorly placed plumbing can provide less useful storage than a narrower cabinet with a better layout.
Who Should Choose a 48-Inch Vanity?
- A household that wants one comfortable sink with more counter space.
- A medium bathroom where 42 inches feels limited but 60 inches crowds the wall.
- A user who needs a larger drawer bank or separate daily-storage zones.
- A remodel where existing plumbing can align with the chosen single-sink top.
- A design that needs a stronger furniture presence without filling the entire wall.
When 48 Inches May Be the Wrong Size
Choose a smaller vanity when the added width compromises door swing, toilet space, shower access, or a comfortable path. Choose a larger vanity when the wall and budget support it and the household needs two genuinely usable sink stations, more counter, or more separation between users.
If the only reason for choosing 48 inches is to force in two basins, review the 48-inch double-sink layout guide before ordering. A compact double can be possible, but it serves a different intent and involves different tradeoffs than the roomy single-sink layout covered here.
48-Inch Vanity Buying Checklist
- Exact cabinet and countertop dimensions, not nominal width alone.
- Centered or offset sink position and matching plumbing location.
- Usable drawer-box and cabinet dimensions.
- Countertop material, sink attachment, faucet drilling, and backsplash details.
- Door, drawer, shower, toilet, and entry clearances.
- Mirror, sconce, outlet, and medicine-cabinet alignment.
- Delivery path, cabinet anchoring, countertop handling, and installation sequence.
- Warranty, care instructions, replacement parts, and exact included components.
Once the dimensions and layout are confirmed, compare current configurations in the verified 48-inch bathroom vanity collection.
Frequently Asked Questions
Is a 48-inch bathroom vanity a good size?
It can be an excellent size for a roomy single sink when the finished wall, plumbing, doors, drawers, and front clearance all fit. It offers more counter and storage than many compact vanities without requiring the wall length of a 60-inch cabinet.
What size bathroom needs a 48-inch vanity?
Room area alone is not enough to decide. Measure the finished vanity wall and check the toilet, shower, entry door, drawer extension, and walking path. A 48-inch vanity is appropriate only when those clearances work together.
Is a 48-inch vanity better with one sink or two?
One sink usually provides the most counter and storage at this width. Two sinks can fit in some purpose-built models, but they require compact basins, carefully checked centerlines, two plumbing zones, and acceptance of tighter personal space.
Should a 48-inch single sink be centered or offset?
A centered sink favors symmetry and balanced counter zones. An offset sink can create a longer preparation area and preserve a wider drawer bank. Choose by comparing the exact top, cabinet, plumbing, mirror, and lighting layout.
How much wall space should I reserve for a 48-inch vanity?
Reserve space based on the exact finished product dimensions, including countertop overhang, side splash, filler strips, handles, and wall conditions. Do not assume that a nominal 48-inch cabinet fits an opening that measures exactly 48 inches.
What should I measure before ordering?
Measure the finished wall, product depth and height, plumbing centerlines, front clearance, all door and drawer swings, mirror and lighting positions, and the delivery path. Use the manufacturer's drawing for the selected model.
This URL owns the broad 48-inch decision: fit, size selection, counter space, storage, and single-sink planning. The question of fitting two basins remains on the separate 48-inch double-sink guide.
Browse verified 48-inch vanity options.

Share:
Top 5 Mistakes To Avoid When Buying a 36-Inch Vanity
Transform Your Bathroom: Installing Designer Vanities For a Homely Feel