


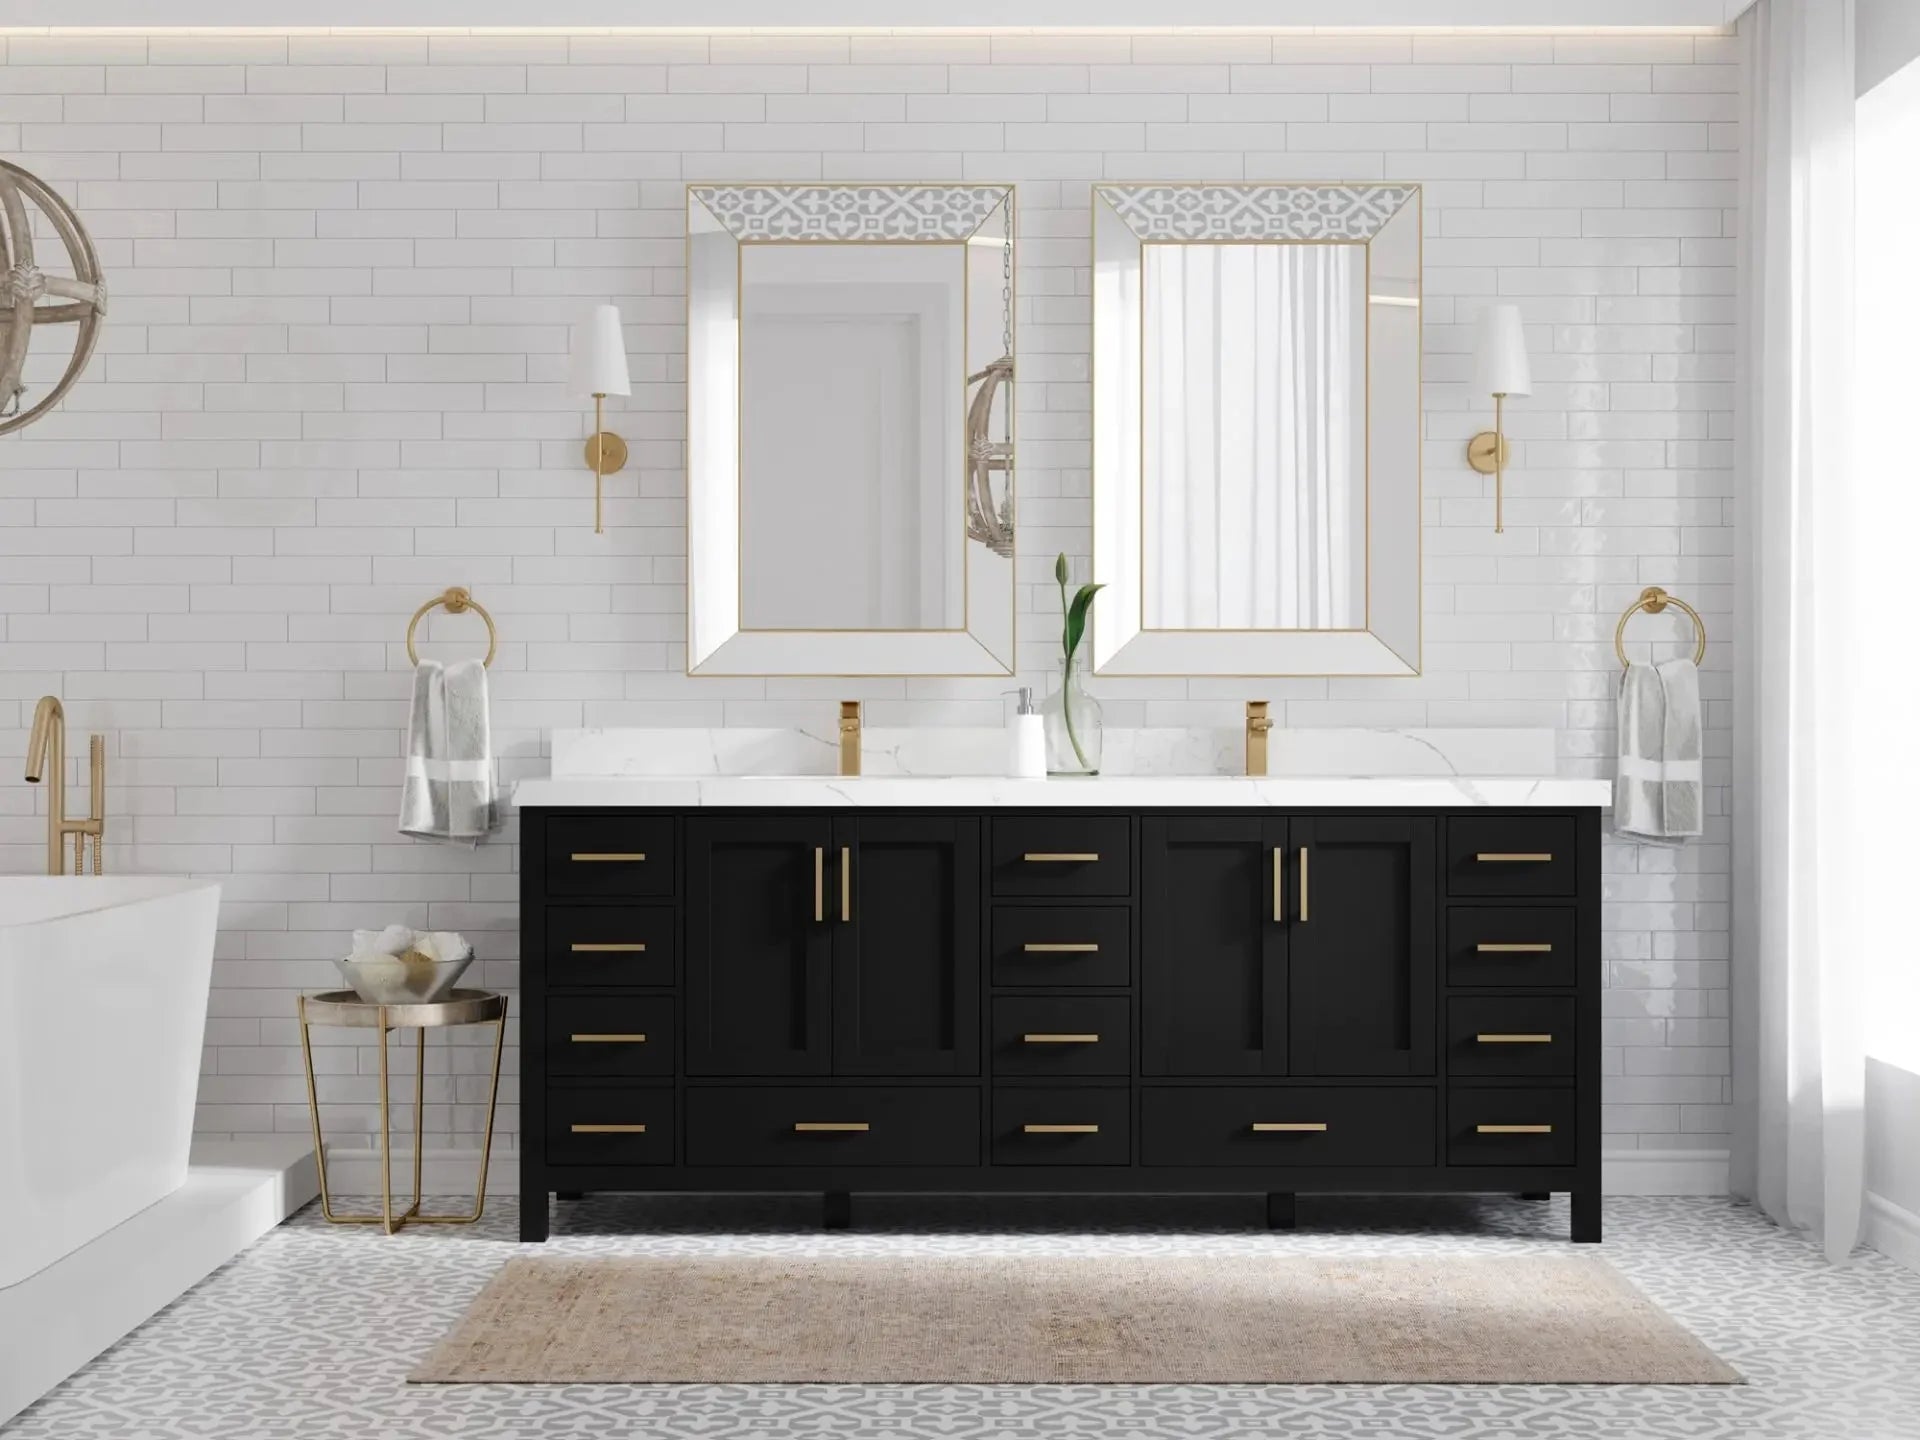
An 84-inch double vanity can anchor a large primary bathroom, give two people clearly separated work zones, and provide substantial counter and cabinet space. At seven feet wide, however, it is not a piece to choose from the nominal width alone. The wall, sink centerlines, plumbing, drawer layout, mirrors, delivery route, and countertop installation all need to work together.
This evergreen planning guide explains how to confirm the fit, compare an 84-inch vanity with nearby sizes, plan two sink stations, protect useful storage, and prepare for installation. The goal is a large vanity that feels proportionate and functions comfortably—not simply the largest cabinet that fits on the wall.
Is an 84-Inch Double Vanity the Right Size?
An 84-inch vanity is best suited to a large primary or shared bathroom with a long, uninterrupted wall. The cabinet itself measures approximately seven feet, but the room needs more than a seven-foot tape-measure reading. Side walls, door trim, baseboards, countertop overhang, filler requirements, plumbing locations, and adjacent fixtures can all change the usable space.
Before ordering, confirm:
- the finished wall width at the cabinet, countertop, and backsplash heights;
- clearance from side walls, trim, doors, shower glass, toilets, and linen cabinets;
- enough open floor area for two people to stand at the vanity;
- full travel for every door and drawer;
- the exact cabinet, countertop, sink, and faucet dimensions on the product drawing; and
- a delivery path wide enough for the cabinet and packaged countertop components.
Browse 84-inch bathroom vanities only after recording the finished dimensions of the room. The specification drawing for the exact model—not the category name—should guide the final decision.
84-Inch vs. 72-Inch vs. 96-Inch Vanity
| Planning factor | 72-inch | 84-inch | 96-inch |
|---|---|---|---|
| Nominal cabinet width | 6 feet | 7 feet | 8 feet |
| Typical impression | Large but compact enough for many primary baths | Generous two-person layout with a strong furniture presence | Extra-wide statement layout for very large rooms |
| Counter and sink separation | Comfortable when the sink layout is efficient | More center counter and clearer personal zones | Maximum separation and landing space |
| Installation planning | Large cabinet and top; verify access | Detailed delivery, plumbing, and top-handling plan required | May require the most complex access and handling plan |
| Choose it when | The room needs two sinks but the seven-foot cabinet would crowd adjacent fixtures | The room can support two comfortable stations plus substantial storage | The wall and room proportions can carry an eight-foot vanity |
If the room is close to the cutoff between sizes, compare the actual product drawings rather than assuming the wider option is automatically better. The bathroom vanity size guide can help narrow the overall width before you choose a specific model.
Plan the Two Sink Stations
An 84-inch vanity has room for two sinks, but good spacing still depends on basin width, faucet placement, side clearances, and the drawer layout below. Mark the exact centerline of each basin from the product drawing on the finished wall. Then check the distance from each sink center to the nearest side wall and the working space between the two users.
Use this sequence:
- Start with the manufacturer's drawing. Record cabinet width, countertop width, basin dimensions, and both sink centerlines.
- Transfer the centerlines to the wall. Confirm they align with mirrors, lighting, and the intended plumbing rough-ins.
- Check the outer landing areas. Make sure faucets and daily items will not feel pinched against a side wall.
- Check the shared center counter. Decide whether it will hold common items, remain clear, or support a central storage accessory.
- Confirm local requirements. Fixture clearances and plumbing rules vary; the installer should verify the final layout for the project.
Do not locate the plumbing from the words “84-inch double vanity.” Use the exact model drawing. Two cabinets with the same nominal width can place their sinks, drawer banks, and back-panel openings differently.
Storage: Protect the Space Between the Plumbing Zones
A wide vanity can provide excellent storage, but two sinks also create two drain and supply zones. The most useful layout keeps plumbing inside dedicated cabinet sections and preserves drawers between or beside the basins.
Before choosing a model, map what needs to be stored:
- one daily drawer or cabinet zone for each user;
- a shared center area for common toiletries;
- deeper storage for towels and backup supplies;
- safe clearance for drain traps and shutoff valves;
- space for hair tools without crowding wet plumbing areas; and
- access to plumbing connections without dismantling the entire cabinet.
Soft-close drawers, adjustable organizers, and clearly separated personal zones can make the seven-foot cabinet easier to use. If integrated electrical outlets or appliance storage are part of the plan, coordinate them before installation with the cabinet layout and a qualified electrician. Electrical work in a bathroom must follow the requirements for the project location.
Countertop, Sink, and Faucet Planning
The countertop determines the final visual span and adds significant weight. Confirm whether the top, backsplash, and sinks arrive installed, boxed separately, or in multiple pieces. The installer should know the handling sequence before delivery day.
When comparing top options, review:
- overhang and finished width: the top can extend beyond the nominal cabinet width;
- sink installation: confirm basin type, cutout, mounting method, and adhesive or support requirements;
- faucet configuration: verify the number and spacing of holes for both faucets;
- backsplash and side splash: account for their thickness and wall conditions;
- seams and handling: ask how the selected top is packaged and moved into the room; and
- care: choose quartz, marble, quartzite, or another surface with an appearance and maintenance routine that fit the household.
Plumbing and Installation Checklist
| Stage | Confirm | Common problem prevented |
|---|---|---|
| Room measurement | Finished wall, side clearances, floor space, door and drawer travel | A cabinet that technically fits but cannot function |
| Delivery route | Doorways, stairs, turns, elevators, and protective handling | Finding out on delivery day that the cabinet or top cannot reach the room |
| Wall and floor | Wall is flat enough for the backsplash and floor is level enough to align the cabinet | Gaps, rocking, misaligned doors, or an uneven countertop |
| Plumbing rough-in | Two drain and supply sets align with the exact sink and cabinet layout | Cutting through drawer banks or moving pipes after the cabinet arrives |
| Cabinet placement | Cabinet is level, secured as required, and doors and drawers operate freely | Uneven reveals and hardware interference |
| Top and fixtures | Handling, support, sink, faucet, backsplash, sealing, and cure sequence | Damage, leaks, unsupported stone, or rushed final connections |
Dry-fit components and compare all openings before making irreversible cuts. A licensed plumber should complete or approve final plumbing connections, and the installation should follow the instructions supplied with the cabinet, top, sinks, and faucets.
Coordinate Mirrors, Lighting, and Finishes
An 84-inch vanity becomes a major visual element, so the wall above it needs the same planning as the cabinet below. Two separate mirrors can reinforce personal zones; one wide mirror can make the whole installation read as a single architectural composition. In either case, align mirror edges and lighting with the sink centerlines rather than centering everything only on the cabinet.
Repeat hardware finishes across faucets, cabinet pulls, sconces, and shower fittings. Light white oak can soften a large cabinet, warm teak can make it feel furniture-like, and a painted finish can coordinate with millwork elsewhere in the room. Willow's 84-inch collection includes solid-wood options without MDF or particleboard cores; check each model for its exact wood, finish, countertop, and hardware specifications.
For broader layout and finish ideas, see primary bathroom vanity ideas and compare other double-sink vanities.
Frequently Asked Questions
How much wall space does an 84-inch vanity need?
The cabinet needs approximately 84 inches of wall, but the finished installation may need additional room for countertop overhang, side clearances, fillers, backsplash conditions, and nearby trim or fixtures. Measure the finished wall and use the exact product drawing.
Is an 84-inch vanity always a double sink?
Most 84-inch bathroom vanities are planned as double-sink layouts because the width can support two separate stations. Confirm the basin configuration and sink centerlines for the exact model before setting plumbing.
Should I choose a 72-inch or 84-inch double vanity?
Choose 72 inches when the room needs two sinks but an 84-inch cabinet would crowd a door, toilet, shower, or storage. Choose 84 inches when the room can support the seven-foot scale and the household will benefit from more counter, sink separation, and storage.
How should two sinks be spaced in an 84-inch vanity?
Use the sink centerlines and basin dimensions on the manufacturer's drawing. Check the distance to each side wall, the shared counter between sinks, faucet clearance, mirror alignment, and local fixture requirements before finalizing the plumbing.
Does an 84-inch double vanity have more storage?
It can provide substantial storage, but two plumbing zones occupy part of the cabinet. Look for a layout that preserves useful drawer banks between or beside the sinks and gives access to both drain and supply connections.
What should be measured before delivery?
Measure the finished installation wall and the full route from the delivery point to the bathroom, including doors, hallways, stairs, elevators, and tight turns. Confirm the packaged dimensions and handling plan for both the cabinet and countertop components.
Plan the complete installation before ordering. Confirm the wall, sink centerlines, plumbing, storage, delivery route, and countertop sequence for the exact model.
Browse 84-inch vanities · compare double-sink vanities · explore primary bath ideas.

Share:
Are 30 Inch Bathroom Vanities with Sink Worth the Investment: Let's find out!
Upgrade Your Bathroom with a High-End 60-Inch Bathroom Vanity