


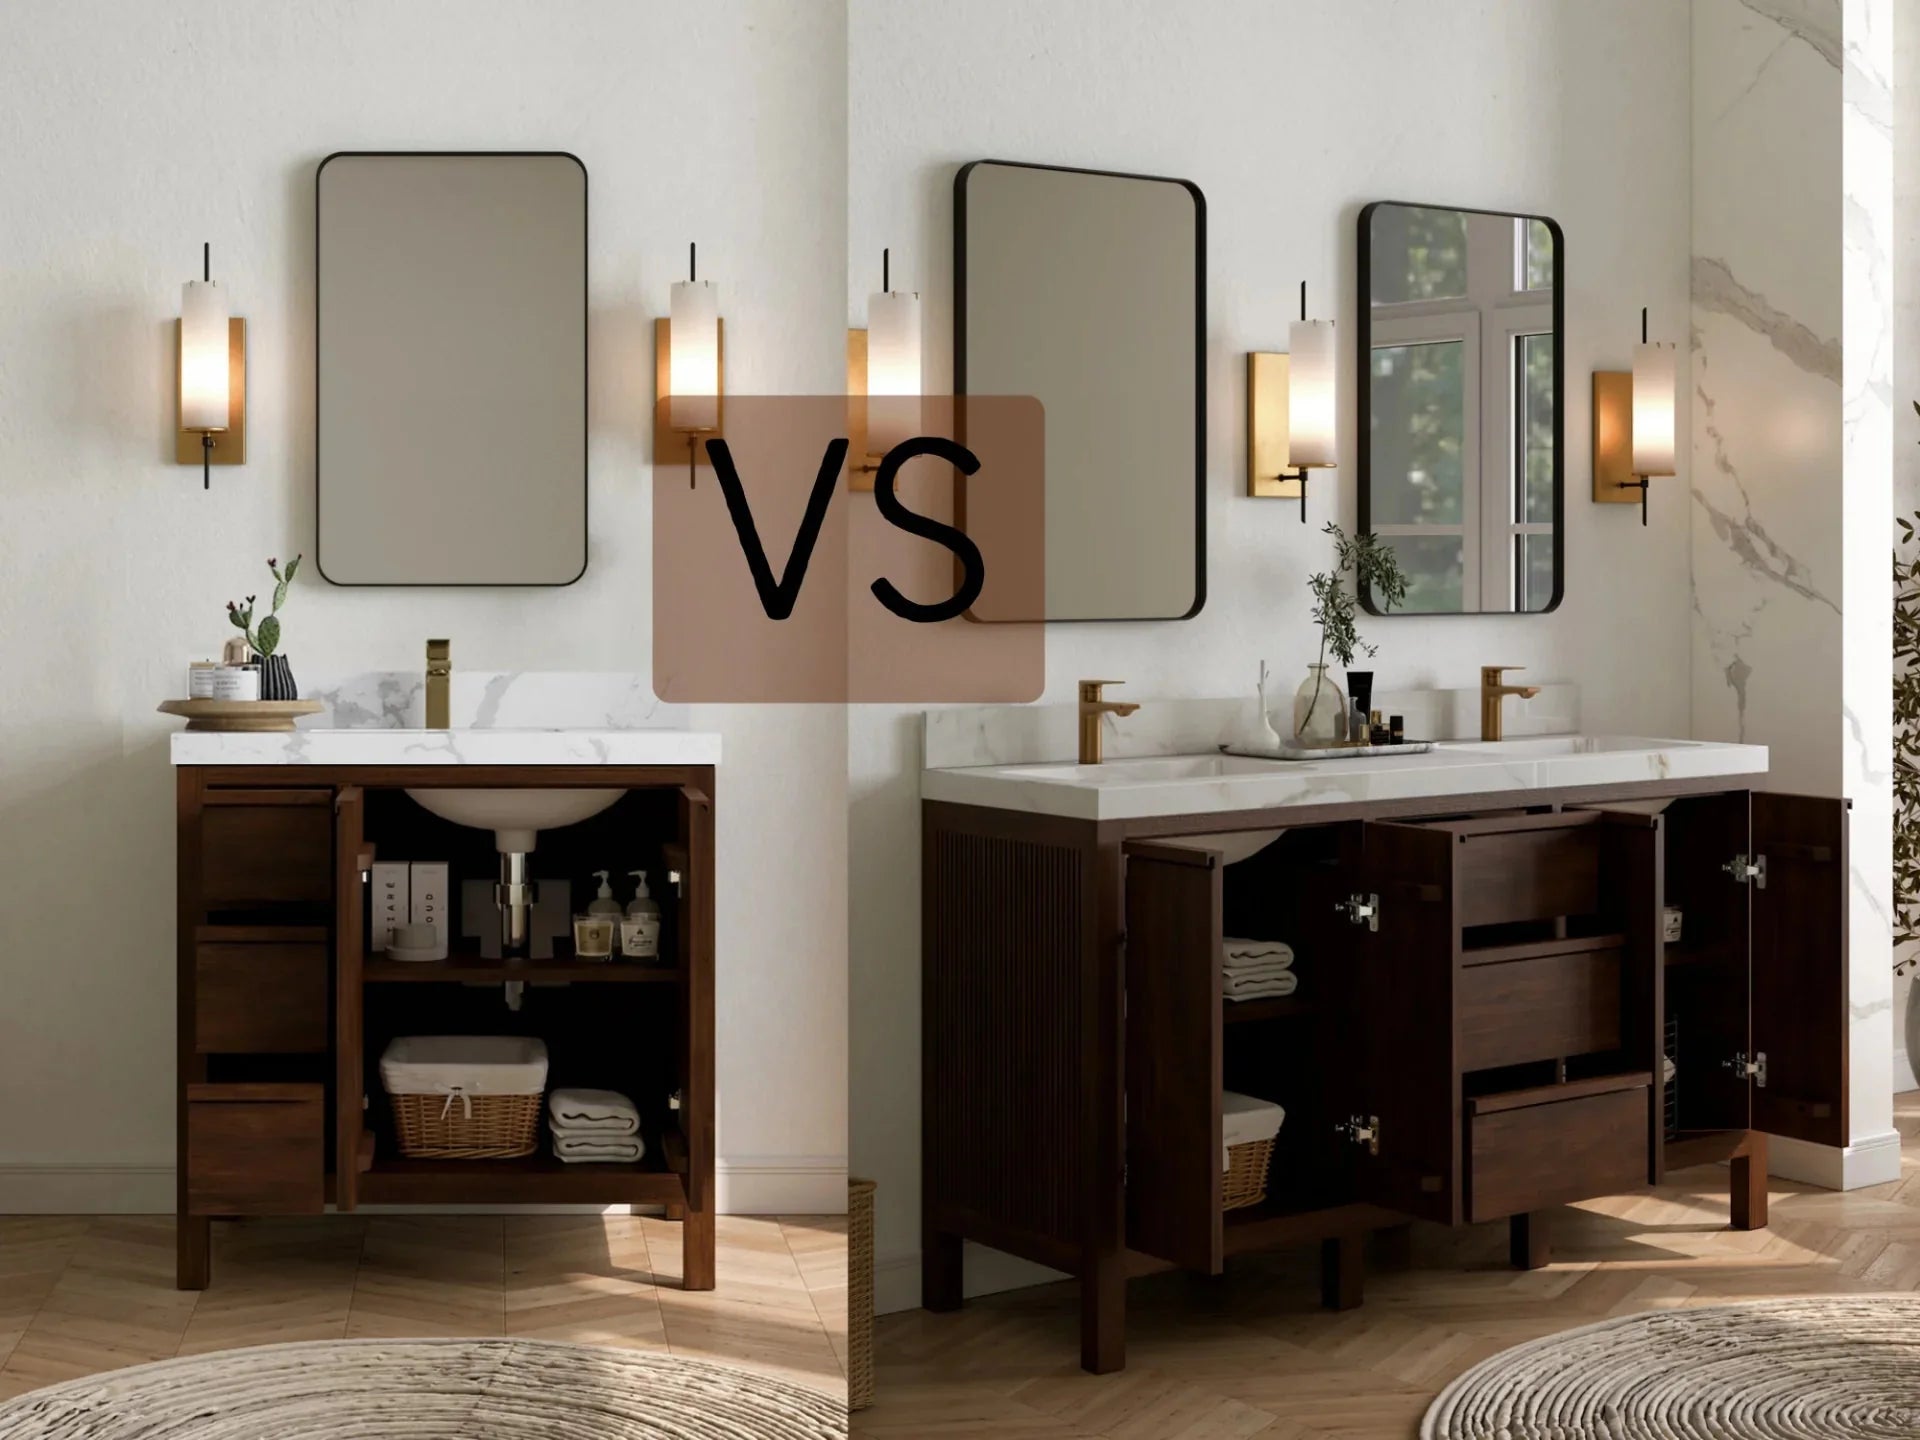
Single sink or double sink? Start with the wall width and the way the bathroom is used. A single-sink vanity usually gives you more uninterrupted counter space, more flexible drawer storage, and a simpler plumbing layout. A double-sink vanity is most useful in a shared primary bathroom where two people regularly get ready at the same time. As a practical planning rule, treat 60 inches as the minimum width at which two sinks become realistic; at 72 inches and wider, a double usually feels much more comfortable.
This guide compares both layouts by size, storage, counter space, plumbing, installation, and daily use so you can choose the configuration that fits the room instead of forcing the room to fit the vanity.
Single vs. Double Sink Vanity: Quick Comparison
| Decision factor | Single sink | Double sink |
|---|---|---|
| Best for | Powder rooms, guest baths, small and medium bathrooms, or one primary user | Shared primary bathrooms used by two people at the same time |
| Typical vanity width | 24 to 60 inches, with wider single-sink options available | 60 to 96 inches |
| Counter space | One wide, uninterrupted surface | Divided between two basins |
| Storage | More freedom for drawers because there is one plumbing zone | More total cabinet width, but two plumbing zones can reduce usable drawer space |
| Plumbing and installation | One drain, one set of supply lines, and one faucet | Two drains, two supply connections, and two faucets |
| Daily advantage | More landing space and easier organization | Two people can use the vanity simultaneously |
The 60-Inch Rule: When Two Sinks Begin to Make Sense
A double vanity has to fit two basins, two faucets, usable counter around them, and enough standing room for two people. That is why 60 inches is a useful decision line. It is not a universal building-code substitute: fixture dimensions, sink centerlines, side clearances, and local requirements still need to be checked for the exact project.
| Available wall width | Usually the better layout | Why |
|---|---|---|
| Under 48 inches | Single sink | Preserves counter, storage, and comfortable side clearance |
| 48 to 59 inches | Roomy single or offset single | Two basins often consume too much usable surface at this width |
| 60 inches | Single or compact double | A double becomes possible, but sink and countertop dimensions must be planned carefully |
| 72 inches and wider | Comfortable double or extra-wide single | More room between basins and more usable counter at the outside edges |
If your room is near the cutoff, compare a generous single and a compact double at the same overall width. Browse 40–49 inch vanities or 50–69 inch vanities, then check the specification drawing for the exact basin and drawer layout.
When a Single-Sink Vanity Is the Better Choice
A single-sink vanity works across more bathroom types because it only needs one plumbing zone. It is usually the stronger choice when:
- the available wall is under 60 inches;
- the bathroom is mainly used by one person;
- you want a long counter for grooming products or small appliances;
- drawer storage is more valuable than a second basin;
- the room is a powder room, guest bath, or secondary bathroom; or
- you want to simplify plumbing and installation.
A single sink does not have to look undersized. A wide single-sink vanity can create a substantial furniture-like focal point while leaving a long run of counter. A left- or right-offset sink can improve the layout further by placing uninterrupted counter and a full drawer stack on one side. See freestanding single-sink vanities for centered and offset configurations.
The useful alternative: a 72-inch single sink
A 72-inch vanity does not automatically need two basins. If one person primarily uses the room, an extra-wide single can provide the visual presence of a large vanity with more continuous counter and fewer plumbing interruptions. It is also useful when existing plumbing is centered or when the daily routine needs surface space more than simultaneous sink access.
When a Double-Sink Vanity Is Worth the Space
A double-sink vanity earns its footprint when two people genuinely need separate basins at the same time. It is usually the stronger choice when:
- the room is a shared primary bathroom;
- the wall is at least 60 inches wide and the selected basins leave usable counter space;
- both users follow overlapping morning or evening routines;
- the room has enough clear floor area for two people to stand and move; and
- the plumbing plan can support two drains and two faucet connections without compromising the drawer layout.
At 60 inches, study the product drawing closely. At 72 inches and above, two sinks generally have more comfortable separation and better landing space. You can compare entry-level double configurations in the 60-inch vanity collection and wider choices among freestanding double-sink vanities.
Counter Space and Storage: The Trade-Off Behind the Second Sink
Adding a second basin changes the cabinet as well as the countertop. Each sink needs space for a drain and supply lines. Those plumbing zones can interrupt drawers and reduce the amount of uninterrupted counter. A double may have more cabinet width overall, but it does not always have more usable storage than a single of the same width.
Before deciding, list what has to fit inside and on top of the vanity:
- daily toiletries and medications;
- hair tools and grooming equipment;
- towels and backup supplies;
- cleaning products;
- countertop items that need permanent landing space; and
- the drain and supply-line paths behind each sink.
If the storage plan only works by sacrificing several drawers for a second basin, a wide single or offset single may serve the household better.
Installation and Plumbing Checklist
Measure the room before choosing the sink count. The cabinet width alone is not enough.
- Measure the finished wall. Record the narrowest usable width between trim, walls, and permanent fixtures.
- Mark door and drawer swings. Confirm the vanity will not conflict with the bathroom door, shower door, toilet, or adjacent cabinetry.
- Check front clearance. Make sure users can stand at the vanity and that doors and drawers can open fully.
- Locate the plumbing. Compare the existing drain and supply lines with the cabinet's cutouts and drawer banks.
- Review the sink drawing. Verify basin width, centerline placement, faucet holes, and counter space around each sink.
- Confirm local requirements. A licensed installer should check plumbing and clearance rules for your jurisdiction.
Simple decision: choose a single sink when space, counter area, storage, or installation simplicity matters most. Choose a double when two people regularly need simultaneous access and the room can comfortably support two basins.
Cabinet Construction Still Matters
Sink count determines the layout, but cabinet construction determines how well the vanity handles years of bathroom use. Pay special attention to the material around plumbing cutouts and unsealed edges. Willow vanities use solid wood components and wood-based panels where large surfaces need stability, without MDF or particleboard cores, along with soft-close doors and drawers. Always review the exact model specifications, because materials, dimensions, countertop options, and plumbing cutouts can vary by collection.
Still deciding on width? The bathroom vanity size guide compares common sizes from compact single vanities to wide double configurations.
Frequently Asked Questions
Is a single- or double-sink vanity better?
Neither layout is universally better. A single sink is usually best when the wall is under 60 inches, the room has one primary user, or counter and drawer space are priorities. A double is useful in a shared bathroom where two people need the vanity at the same time.
What is the minimum width for a double-sink vanity?
Sixty inches is a practical starting point for two sinks, but the exact answer depends on basin size, centerline spacing, side clearances, and local requirements. A 72-inch double generally provides more comfortable separation and counter space.
Can a 60-inch vanity have two sinks?
Yes. Many 60-inch vanities are designed for two sinks. Because this is the compact end of the double-sink range, compare the product drawing carefully to make sure the basin spacing, side counter, drawers, and plumbing work for the room.
Does a double-sink vanity provide more storage?
Not always. A double can have more total cabinet width, but the second drain and supply lines may replace drawers or divide the storage. At the same width, a single often provides more uninterrupted counter and more flexible drawer space.
Can you use one sink in a 72-inch vanity?
Yes. A 72-inch single-sink vanity is a useful option when one person primarily uses the bathroom or when the priority is a long counter and generous storage rather than two simultaneous washing stations.
Is a double sink worth the added plumbing?
It is worth considering when two people routinely use the bathroom at the same time. If simultaneous use is rare, the extra counter, storage, and simpler plumbing of a single sink may be more valuable.
Compare Willow single- and double-sink vanities. Start with your finished wall width, confirm the specification drawing, and choose the layout that supports the way the room is actually used.
Shop single-sink vanities · double-sink vanities · 60-inch vanities.
Share:
How to Clean Wood Bathroom Cabinets and Countertops?
Is a Second Sink Worth the Space? Daily Use, Storage & Tradeoffs