


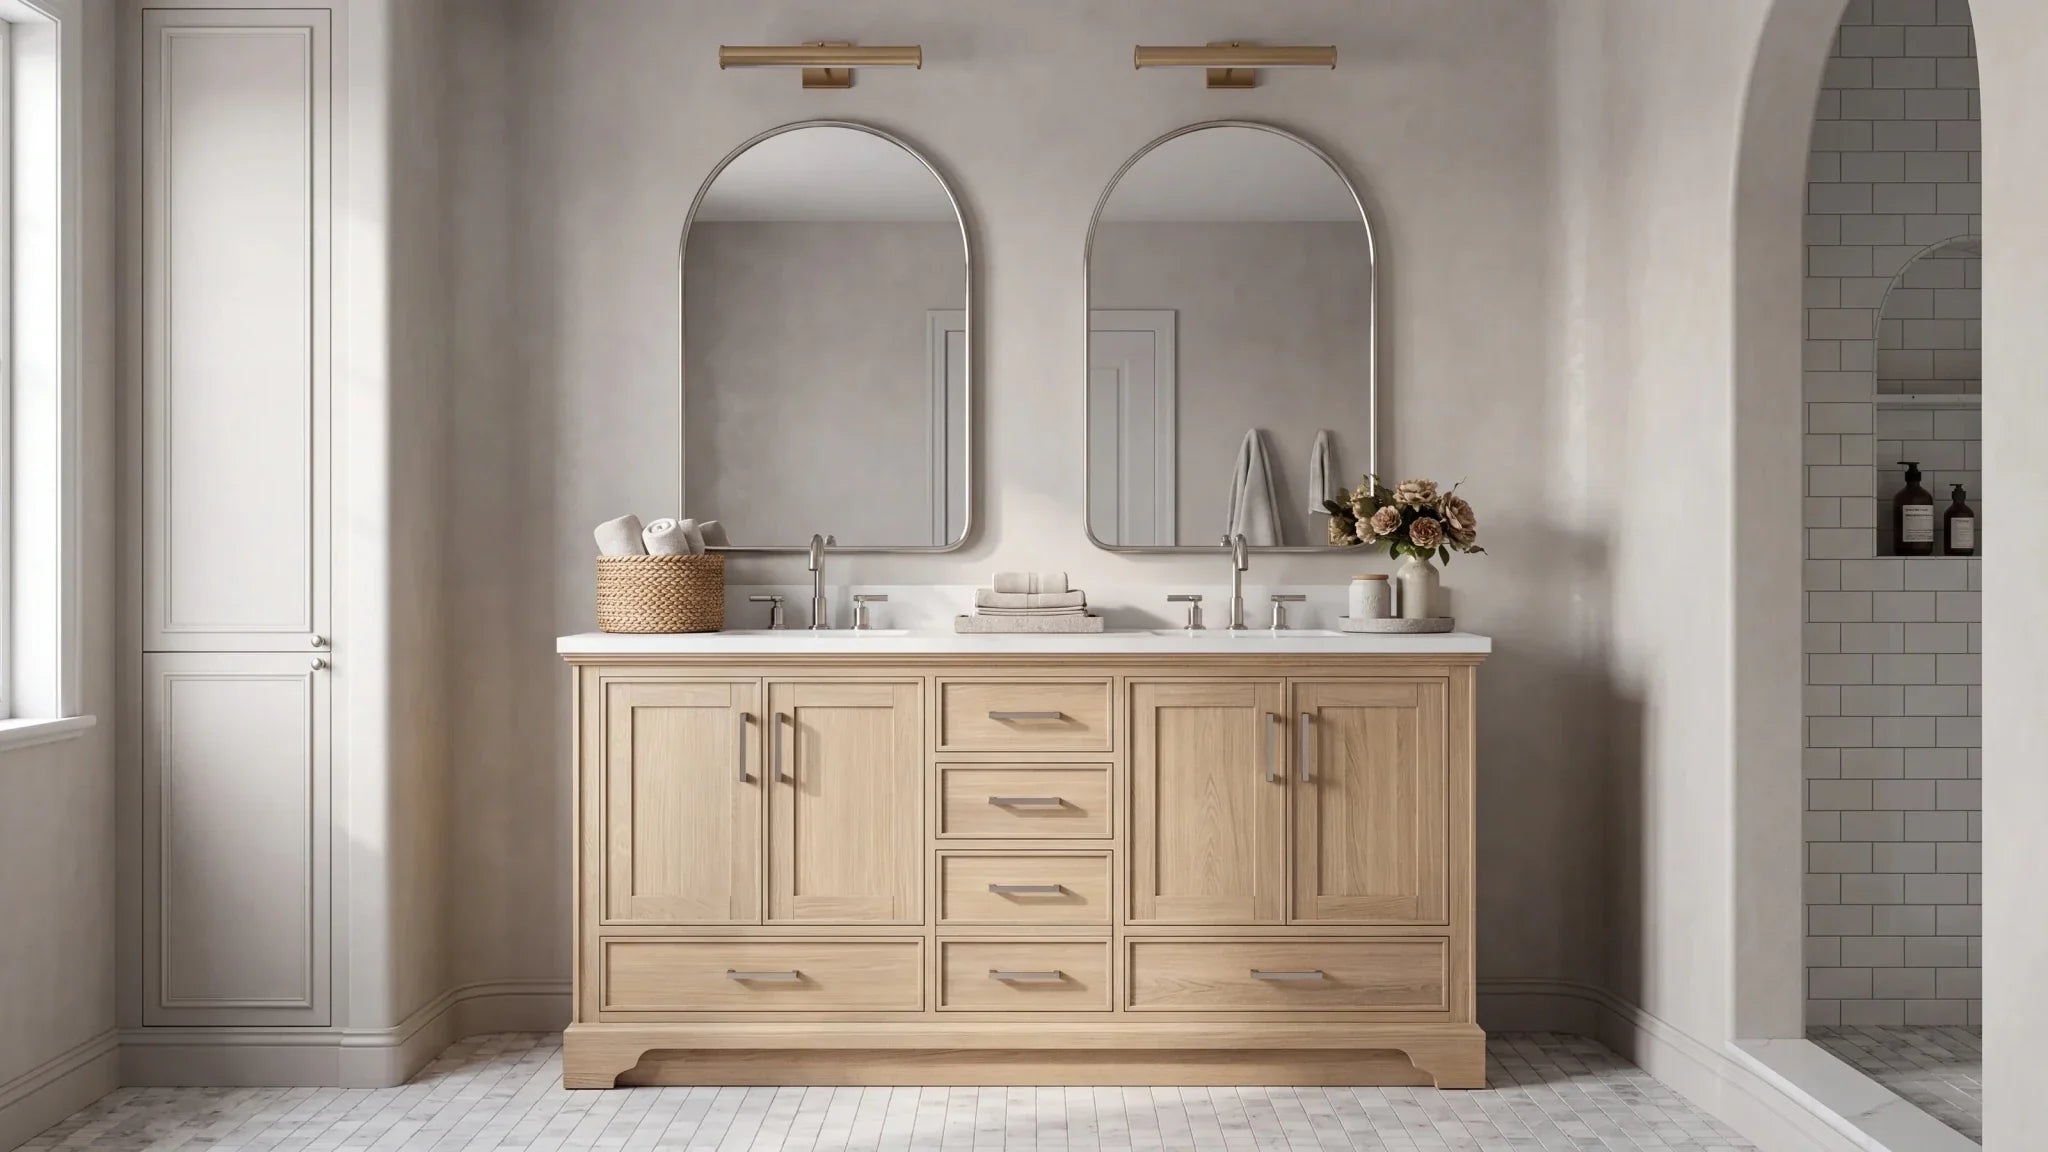
A double sink vanity can make a shared bathroom easier to use, but the second basin is only one part of the decision. The cabinet also needs to divide storage, support two routines, fit the room, coordinate with plumbing, and leave enough space for mirrors, lighting and movement.
This guide helps you plan the complete shared-bathroom setup: layout, storage, floating versus freestanding construction, materials, countertop, faucets, mirrors, lighting and installation. Use it after deciding that two sinks suit the people who will use the room.
Who Benefits From a Double Sink Vanity?
A double vanity works best when it solves a real scheduling or organization problem. Common examples include:
- partners preparing for work at the same time;
- siblings sharing a bathroom and needing separate daily zones;
- a primary bathroom where each person stores different products;
- a guest suite designed for more than one occupant;
- a large bathroom where one small vanity would feel out of scale.
The strongest plans assign each user a basin, reachable storage, mirror space and light. A cabinet with two bowls but no clear storage division can still create clutter and conflict.
Single Sink Vanity vs Double Sink Vanity
| Decision | Single sink | Double sink |
|---|---|---|
| Simultaneous use | One basin shared by users | Two dedicated washing zones |
| Continuous counter | Usually preserves more uninterrupted surface | Two bowls divide the top into smaller zones |
| Under-sink storage | One drain affects the cabinet interior | Two drains and supply sets need coordination |
| Mirrors and lighting | One centered composition can be simple | Needs a deliberate two-zone or one-wide-mirror plan |
| Best use case | Smaller rooms or users who value counter space | Shared routines in a room with adequate space |
Choose the layout that improves daily use rather than assuming two sinks are always an upgrade. A generous single-sink vanity can be the better shared solution when it offers more counter, storage and circulation.
Common Double Vanity Size Families
Double sink vanities are commonly considered in 60-, 72-, 84- and 96-inch families. The number tells you the overall scale, but it does not explain how the cabinet divides drawers, doors, basins and counter space.
- 60-inch family: compact shared layouts where every drawer, bowl and faucet choice needs to work efficiently.
- 72-inch family: more flexibility for individual zones and center storage.
- 84-inch family: generous storage and counter planning in a larger primary bathroom.
- 96-inch family: broad installations where delivery, countertop, mirror and plumbing coordination become major project decisions.
For exact fit, sink centerlines and the practical starting width for two basins, use the focused minimum double vanity size and dimensions guide.
Double Sink Vanity Layout Ideas for Shared Bathrooms
Symmetrical Two-Zone Layout
Each user receives a matching basin, drawer or door section and mirror. Symmetry makes the room feel organized and is easy to coordinate with paired sconces or ceiling lights.
Center Storage Layout
A center drawer bank visually separates the two sink zones and gives both users access to shared items. Review the plumbing plan to confirm the drawers have enough clear interior depth.
Asymmetrical Layout
Not every shared routine is equal. One user may need more drawer storage while the other values counter space. An asymmetrical cabinet can work when the design responds to those needs and still aligns with mirrors and lighting.
One Cabinet With Two Mirrors
Two mirrors make each sink feel independent. This layout also creates a center wall area that may support a sconce, shelf or decorative element if electrical and splash-zone planning allow it.
One Cabinet With One Wide Mirror
A single wide mirror can make the installation feel continuous and may reflect more of the room. Check that both faucets and users align comfortably within the reflected area.
Two Separate Vanities
Two cabinets can create fully independent stations and may work around an architectural feature, window or central storage tower. This arrangement uses more wall transitions and requires a coordinated countertop and plumbing plan.
How to Plan Double Vanity Storage for Two People
Start by separating items into three groups:
- Personal daily items: toothbrushes, skincare, grooming tools and medication used by one person.
- Shared daily items: hand soap, towels, tissues and products both users reach for.
- Bulk or occasional items: refills, cleaning supplies, extra towels and appliances.
Give Each User a Reachable Zone
Assign drawers or a cabinet section before purchase. Equal storage is not always necessary, but each person should have a predictable place for daily items.
Use Center Storage Deliberately
Center drawers are useful for shared products, but only if plumbing does not reduce them to shallow or awkward spaces. Ask for interior drawer dimensions and a cabinet map.
Protect Tall Storage
Hair tools, bottles and cleaning products may need vertical space. Confirm shelf adjustability and usable height around drain pipes rather than counting doors as guaranteed storage.
Keep the Counter From Becoming Shared Overflow
If both users must leave daily products on the top, the vanity can feel cluttered even when it is wide. Choose drawer organization and interior power planning early, following applicable electrical and installation requirements.
Floating vs Freestanding Double Sink Vanity
Floating Double Vanity
A wall-mounted cabinet exposes floor beneath the vanity and can make the room feel visually lighter. It also allows the finished height to be planned around the users and selected sink type. Installation depends on adequate wall support and accurate plumbing.
Browse current examples in Willow’s floating double sink vanity collection.
Freestanding Double Vanity
A floor-supported cabinet has a more furniture-like presence and can offer a substantial storage layout. Check leg or base contact points, baseboards and floor level before installation.
Compare Willow’s freestanding double sink bathroom vanities.
| Planning factor | Floating | Freestanding |
|---|---|---|
| Visual effect | Open floor and lighter appearance | Grounded, furniture-like presence |
| Installation | Requires suitable wall support and precise mounting | Supported by floor, still secured as instructed |
| Cleaning | Floor is visible beneath cabinet | Depends on legs, toe kick or full base |
| Storage | Varies; open floor may reduce cabinet height | Often uses more vertical cabinet volume |
Choose a Material and Finish for the Whole Room
Material names and finish names are not interchangeable. A product described as “walnut,” for example, may refer to a species, veneer or color. Read the component specification for the frame, doors, drawers, side panels, shelves and back.
White Oak
Visible grain and lighter finishes can support modern, transitional and organic rooms. Compare white oak bathroom vanities.
Teak
Warm color and natural grain give teak vanities a distinct furniture-like presence. See Willow’s teak bathroom vanity collection.
Mango Wood
Mango wood is chosen for noticeable grain and natural variation. Review multiple images and the product’s care instructions. Browse mango wood bathroom vanities.
Painted Finishes
Paint can create a consistent cabinet color and direct attention to the countertop, tile or hardware. Confirm the underlying panel materials, finish care and touch-up guidance rather than selecting from color alone.
Countertop Ideas for a Double Sink Vanity
Quiet Pattern
A restrained countertop lets strong wood grain or a textured cabinet front remain the focal point. It can also simplify coordination across a long surface.
Statement Pattern
A more active stone pattern can lead the room, especially with a quieter cabinet finish. Review how the pattern will continue around two basin cutouts and whether seams are likely on a large top.
Integrated Sink Top
An integrated top fixes basin positions and creates a continuous surface. Confirm replacement options, overflow details, faucet-hole configuration and cleaning instructions.
Backsplash and Side Splash
Check the included pieces and finished height. Side walls may require a side splash or carefully finished edge, and outlets or mirrors may affect backsplash height.
Plan Faucets and Plumbing Before Finalizing Storage
Two sinks require two faucet zones and a coordinated drain plan. Select faucet type early because a single-hole, widespread or wall-mounted arrangement changes top fabrication and wall rough-in.
Compare the cabinet’s interior diagram with existing drains and supply lines. Plumbing that lands behind drawers may reduce storage or require modifications. A plumber and countertop fabricator should work from the same sink and faucet specifications.
Mirror and Lighting Ideas
Two Mirrors With Outer Sconces
This establishes two individual stations. Confirm that each mirror centers on its basin and that door swings or medicine-cabinet openings do not hit the lights.
Two Mirrors With a Center Sconce
A center fixture emphasizes symmetry and can illuminate both zones. Check electrical placement against the cabinet and sink centerlines.
One Wide Mirror
A wide mirror unifies the vanity and can visually expand the room. Make sure its width relates to the cabinet rather than extending awkwardly beyond it.
Integrated LED Mirrors
Integrated lighting can reduce the number of visible fixtures, but power, controls, color temperature, service access and certification should be reviewed before purchase.
Double Vanity Style Directions
Modern
Simple fronts, controlled grain and restrained hardware keep the composition clean. A floating format can reinforce the lighter visual effect.
Transitional
Shaker-inspired fronts, moderate hardware and a balanced stone pattern combine traditional structure with a cleaner overall palette.
Fluted or Reeded
Vertical texture gives a long cabinet visual rhythm without requiring strong color contrast. Compare current fluted bathroom vanities.
Organic Modern
Natural grain, warm neutral surfaces and simple shapes create a softer modern room. Limit the number of competing wood tones so the vanity remains intentional.
High Contrast
A dark cabinet against a pale top or light tile creates a focal point. Plan enough light to preserve material detail and make both sink stations practical.
Double Vanity Ideas by Bathroom Type
Primary Bathroom
Prioritize individual storage, simultaneous use and long routines. Larger mirrors, integrated power planning and divided drawers may be more valuable than decorative open shelving.
Family or Sibling Bathroom
Choose durable, easy-to-understand storage zones. Adjustable shelves and clearly divided drawers can help the room adapt as users and routines change.
Guest Bathroom
Keep storage intuitive and leave some empty drawer or counter capacity. Guests benefit from visible towels, simple lighting controls and uncluttered sink areas.
Large Ensuite
Use the vanity to establish scale, but do not fill the wall automatically. Preserve circulation and consider whether a linen tower, makeup station or two separated cabinets would serve the room better.
What to Confirm Before Buying
- complete cabinet and countertop dimensions;
- wall, depth, walkway, door, shower and drawer clearances;
- drain, supply, outlet and lighting locations;
- sink, faucet-hole and overflow specifications;
- interior drawer and shelf dimensions;
- mirror or medicine-cabinet width and opening path;
- material and finish for each major cabinet component;
- countertop material, seam plan, backsplash and side splash;
- installation requirements and wall support where applicable;
- delivery route and packaged dimensions;
- care instructions and warranty terms.
Common Double Sink Vanity Mistakes
- Choosing two sinks without studying the routine: the second basin should solve a real shared-use problem.
- Counting doors instead of usable storage: plumbing may occupy much of the space behind them.
- Ignoring drawer and shower conflicts: test every moving element on the plan.
- Selecting mirrors too late: mirror, light and basin positions should be coordinated together.
- Mixing finish names with material claims: verify the cabinet specification component by component.
- Forgetting delivery: large cabinets and tops need a measured path into the room.
- Assuming bigger is always better: extra width helps only when the room remains balanced and easy to move through.
Compare Double Sink Vanities in Person
Product dimensions are essential, but seeing full-scale cabinets can make storage, finish and proportion easier to judge. Visit a Willow Bath & Vanity bathroom vanity showroom to compare layouts, drawer configurations, finishes and countertop options.
Frequently Asked Questions
Is a double sink vanity worth it for a shared bathroom?
It can be when two people regularly use the room at the same time and the layout preserves storage and circulation. If simultaneous use is rare, a generous single-sink vanity may provide more useful counter and cabinet space.
Should a double vanity have one mirror or two?
Two mirrors create distinct user zones, while one wide mirror unifies the cabinet and reflects more of the room. Coordinate the choice with basin centers, lighting, outlets and medicine-cabinet access.
Is a floating or freestanding double vanity better?
A floating vanity creates open floor and a lighter look but needs suitable wall support and precise installation. A freestanding vanity feels more grounded and may use more vertical cabinet volume. Choose from the room, storage needs and installation conditions.
How should two people divide double-vanity storage?
Give each user a reachable personal zone, reserve center storage for genuinely shared items, and plan taller spaces for appliances, bottles and cleaning supplies. Verify interior dimensions around plumbing.
What should I choose first: vanity, countertop, sinks or faucets?
Treat them as one coordinated system. Start with the room and cabinet layout, then confirm sinks and faucets before final countertop fabrication. Plumbing, mirror and lighting plans should use the same dimensions.
Browse Willow’s complete double sink bathroom vanity collection to compare current layouts, sizes and finishes.
Share:
Everything You Need to Know About Large size Double Sink Vanity
How To Create A Beautiful Modern Bathroom With A Vanity?