


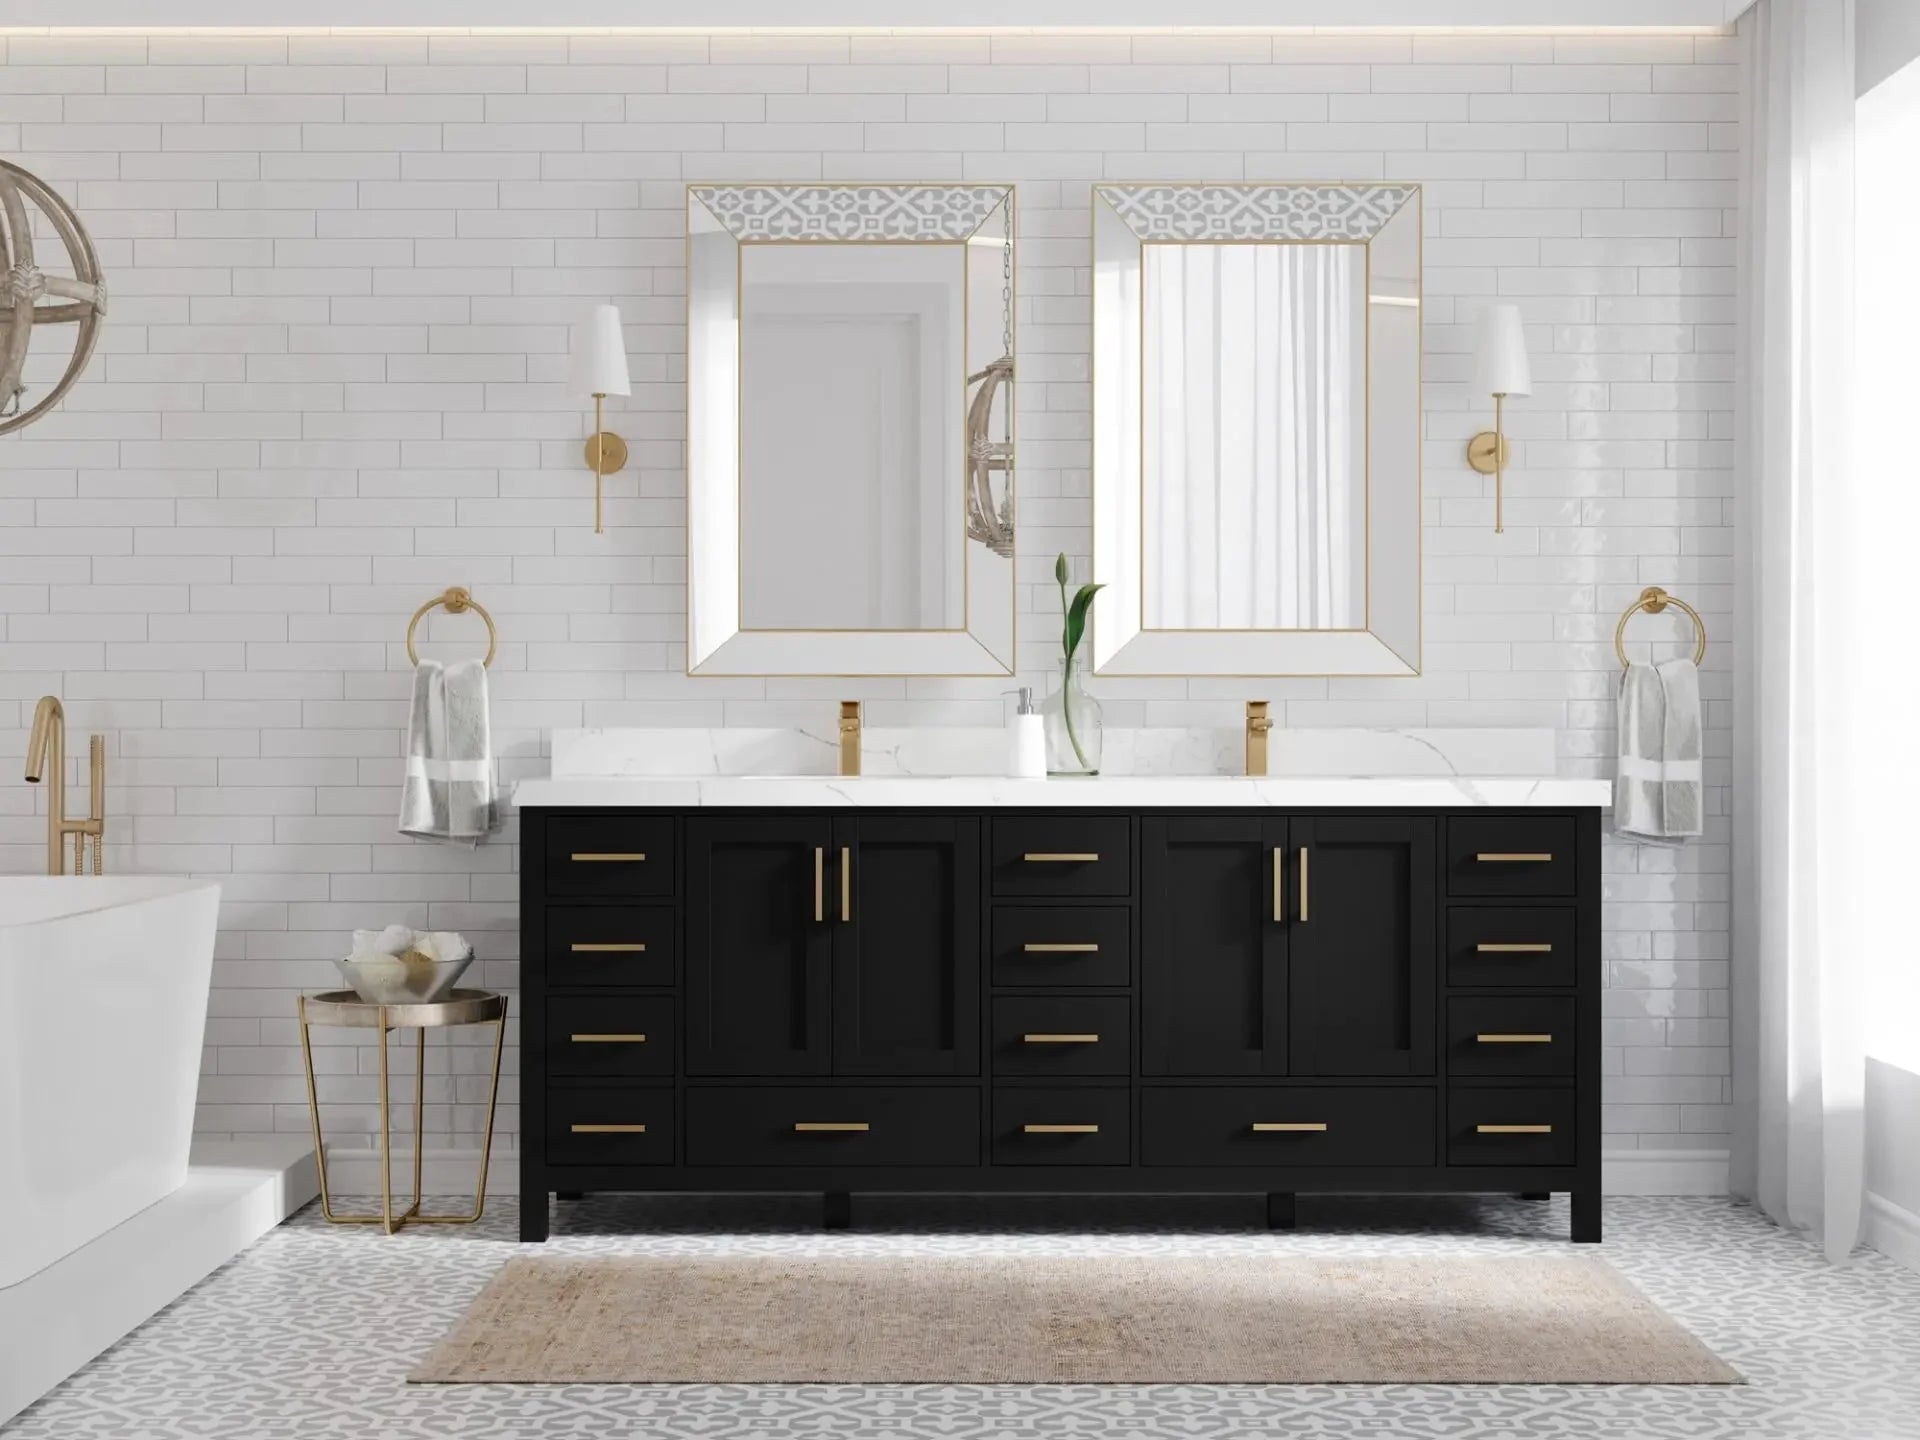
How wide does a vanity need to be for two sinks? For most ready-made bathroom layouts, 60 inches is the practical starting point for a double sink vanity. It gives two basins enough room to function without eliminating all of the counter and cabinet space between them.
That is a planning answer, not a universal project approval. The exact fit depends on the sink bowls, faucet layout, countertop fabrication, wall conditions, plumbing, manufacturer instructions, and local requirements. A narrow cabinet can sometimes be fabricated for two compact basins, but “two sinks fit” is not the same as “two people can use the vanity comfortably.”
Which Double Vanity Dimension Are You Measuring?
“Vanity size” can refer to several different measurements. Keep them separate when comparing products:
- Cabinet width: the width of the vanity cabinet itself.
- Countertop width: the full top, which may extend slightly beyond the cabinet.
- Available wall width: the usable opening after accounting for side walls, trim, doors and other obstructions.
- Sink centerline: an imaginary vertical line through the center of each basin and faucet location.
- Center-to-center spacing: the distance from the center of one sink to the center of the other.
- Vanity depth: the distance from the wall to the front edge, which affects walkway and door clearance.
Do not assume that a cabinet labeled 60 inches has exactly 60 inches of usable top or drawer space. Review the dimension drawing for the complete configuration, including the countertop and basin cutouts.
The 15-Inch and 30-Inch Planning Baselines
A useful early planning check is approximately 15 inches from a sink centerline to the nearest side obstruction and approximately 30 inches between two sink centerlines. Those measurements explain why a conventional two-basin layout quickly consumes a 60-inch top.
Treat these numbers as a preliminary layout test. A sink manufacturer may require more room for a particular bowl, rim, faucet or cutout. Wall-mounted faucets, vessel sinks, integrated tops and local requirements can also change the layout. Confirm the final plan with the actual product drawings and the people fabricating and installing the vanity.
Minimum Fit vs Comfortable Fit
The minimum cabinet that can physically carry two basins is not automatically the best width for a shared bathroom. A useful design preserves:
- space between the basins for toiletries or a shared zone;
- counter space outside each basin;
- room for faucet handles and backsplash details;
- drawers or doors that do not conflict with plumbing;
- comfortable shoulder and elbow room for two users;
- clearance from side walls, doors, showers and toilets.
A 60-inch model can work well when the bowls and storage are designed efficiently. A 72-inch model typically offers more flexibility. Larger widths create additional space, but only if the room and plumbing support them.
Double Sink Vanity Width Chart
| Nominal width | Two-sink assessment | Planning priority | Best next check |
|---|---|---|---|
| Under 60 inches | Possible only in some specialized layouts; usually constrained | Compact bowls, centerline spacing and usable counter area | Obtain exact cabinet, sink and countertop drawings before committing |
| 60 inches | Practical starting width for many conventional double vanities | Efficient basin size, center storage and plumbing conflicts | Confirm two-user comfort and drawer clearances |
| 72 inches | More flexible for two users and divided storage | How counter space is distributed between and beside sinks | Compare center drawers, mirror layout and plumbing positions |
| 84 inches | Generous layout for larger shared bathrooms | Proportion, wall space and delivery route | Verify countertop seams, mirror and lighting plan |
| 96 inches | Large-format option with substantial layout potential | Transport, installation, plumbing and visual scale | Confirm access path and whether the top ships in one or more pieces |
Is a 60-Inch Vanity Wide Enough for Two Sinks?
For many standard two-sink configurations, yes. A 60-inch bathroom vanity is the common practical starting point because it can accommodate two basins while retaining some cabinet and countertop function.
At this width, details make the difference. Smaller bowls, a well-planned center section and plumbing that stays clear of drawers can create an efficient layout. Oversized sinks or wide faucet arrangements can consume the same space and make the vanity feel crowded. Review the top drawing rather than choosing from cabinet width alone.
Choose 60 Inches When
- the wall cannot comfortably accept a larger cabinet;
- two sinks are a firm priority;
- the selected model is specifically designed for two basins;
- the users are comfortable with compact individual counter zones;
- door, drawer, shower and walkway clearances have been measured.
Consider a Larger Width When
- both users need substantial daily counter space;
- large or vessel-style basins are planned;
- central drawer storage is a priority;
- the plumbing positions force the sinks inward;
- the room can accept more width without reducing circulation.
Why 72 Inches Is a Comfortable Double-Vanity Width
A 72-inch bathroom vanity gives the layout an additional foot compared with a 60-inch model. That space can be used between the sinks, outside the basins, or in a center drawer stack depending on the cabinet design.
Do not assume every 72-inch vanity distributes space in the same way. Compare basin dimensions, centerline positions, drawer maps and the full top. One model may prioritize a large center storage bank; another may move the sinks outward and give each person a wider zone.
When to Choose an 84- or 96-Inch Double Vanity
An 84-inch bathroom vanity can suit a large primary bathroom where two users want distinct zones and more storage. A 96-inch bathroom vanity can create an even broader furniture-like installation, but it introduces additional delivery, countertop, mirror and plumbing decisions.
With either size, measure the route into the room—not just the wall. Check exterior and interior doors, stairs, hall turns and the final approach to the bathroom. Confirm whether the cabinet and countertop arrive assembled, in sections, or as separate components.
Could a 48-Inch Vanity Have Two Sinks?
Some custom or specialized products may place two compact basins on a top narrower than 60 inches. That does not make 48 inches a comfortable default. Basin rims, faucet hardware, side clearances and center spacing consume most of the available width, often leaving little useful counter surface.
If the room only accepts a 48-inch cabinet, compare a well-planned single-sink vanity with the proposed two-basin layout before deciding. One sink with usable counter and storage can serve a shared bathroom better than two crowded sinks.
How to Measure for a Double Sink Vanity
- Measure the wall at multiple heights. Walls can be out of square, and trim may reduce the usable opening.
- Mark the full cabinet and countertop footprint. Include any countertop overhang rather than relying only on the cabinet label.
- Check depth and circulation. Measure from the wall to the front of the top, then test the remaining walkway.
- Open every nearby door. Include the bathroom door, shower door, vanity drawers and cabinet doors.
- Locate plumbing centerlines. Record drains, hot and cold supplies, shutoff valves and wall penetrations.
- Mark sink centerlines. Use the selected product drawing to see where each basin lands on the wall.
- Plan mirrors and lighting. Two sink zones affect mirror widths, sconces, outlets and medicine cabinets.
- Measure the delivery path. Confirm the cabinet and top can reach the bathroom safely.
How Sink and Faucet Choices Change the Minimum Width
Undermount Sinks
The visible opening is smaller than the full bowl and mounting area beneath the top. Use the complete cutout and bowl drawing when testing spacing.
Vessel Sinks
A vessel basin sits above the countertop and can change faucet placement and usable depth. Two vessel sinks may appear compact from above while still needing adequate rim and faucet clearance.
Integrated Tops
An integrated two-basin top fixes the sink positions for you. This simplifies some decisions, but the centerlines must still align with the room, mirrors and plumbing.
Widespread and Wall-Mounted Faucets
Widespread faucets use more horizontal top area than compact single-hole faucets. Wall-mounted faucets free countertop space but require accurate in-wall rough-in dimensions. Select the faucet type before approving the final countertop layout.
Plumbing Can Decide Whether the Width Works
A two-sink vanity needs a workable plan for two drains and two faucet sets. Existing plumbing can sometimes be adapted, but moving it may affect labor, wall work and cabinet modifications. More importantly, plumbing can conflict with drawers, shelves and center storage.
Compare the vanity’s rear and interior drawings with the actual drain and supply positions. Do not assume a wider cabinet automatically solves a plumbing conflict. A well-placed 60-inch layout can be more functional than a poorly coordinated 72-inch layout.
Common Double Vanity Sizing Mistakes
- Counting only cabinet width: the countertop, fillers and adjacent trim may change the required opening.
- Treating 60 inches as automatic approval: the actual sinks and centerlines still need to fit.
- Ignoring side obstructions: walls and door casings can restrict elbow room and drawer movement.
- Choosing bowls after the vanity: basin size can determine whether the planned spacing works.
- Forgetting faucet area: handles and backsplash clearance use valuable top space.
- Overlooking storage conflicts: drains and supply lines may occupy the same space as drawers.
- Skipping delivery measurements: a large cabinet or top may fit the wall but not the route to it.
Once the dimensions work, use the double sink vanity guide for shared bathrooms to compare storage, layouts, floating and freestanding styles, countertops, mirrors and everyday two-user planning.
Frequently Asked Questions
What is the minimum practical width for a double sink vanity?
For most conventional ready-made layouts, 60 inches is the practical starting point. A narrower custom configuration may fit two compact basins, but counter space, centerline spacing and two-user comfort can become limited.
How far apart should two vanity sinks be?
About 30 inches from sink centerline to sink centerline is a useful early planning baseline. Confirm the actual bowls, faucets, countertop drawings, manufacturer instructions and local requirements before final installation.
Can two sinks fit in a 48-inch vanity?
Some specialized configurations may fit, but 48 inches is usually constrained for two conventional basins. Compare the exact cutouts and clearances with a single-sink layout before deciding.
Is a 60- or 72-inch double vanity better?
Choose 60 inches when wall space is limited and the two-sink cabinet is designed efficiently. Choose 72 inches when the room allows it and you want more flexibility for counter space, center storage or wider individual zones.
What should I measure before buying a double vanity?
Measure wall width, countertop width, depth, walkway, doors, drawers, side obstructions, plumbing, sink centerlines, mirrors, lighting and the complete delivery route.
Compare current configurations in Willow’s double sink bathroom vanity collection.
Share:
How to Make the Most of Your Small Bathroom with a 30 Inch Vanity
The Best Bathroom Vanities of 2026