


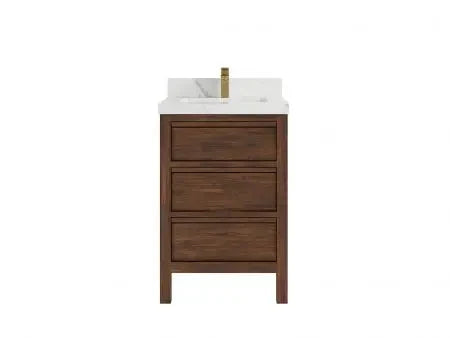
A compact vanity can hold daily essentials, but it should not be expected to hold every towel, refill, cleaning product, and grooming tool in a small bathroom. The most effective plan uses the wall and nearby vertical space around the cabinet. This guide focuses on external storage around a 24-inch bathroom vanity: mirrored cabinets, shallow shelves, recessed niches, hooks, and carefully placed organizers.
The internal cabinet is a separate decision. If you are choosing between drawer boxes and door storage below the sink, read the companion guide to drawers vs. cabinets in a 24-inch vanity.
Best storage order: keep daily-use items close to the sink, place lightweight backups higher on the wall, move bulk supplies outside the bathroom when possible, and keep electrical, plumbing, door swing, and head clearance unobstructed.
Map the Space Around the Vanity First
Do not begin by buying baskets. Start with a simple elevation drawing of the vanity wall. Mark the finished vanity width and height, countertop overhang, faucet height, mirror, light fixture, outlets, switches, towel bars, door casing, and any nearby shower glass. Then mark the wall studs and known plumbing or wiring zones before drilling or opening the wall.
A 24-inch cabinet may sit on a wider uninterrupted wall, in a narrow alcove, or beside a toilet. Each condition changes what can be added safely. The useful question is not “How many shelves can fit?” but “Which storage can be reached without interfering with the sink, lighting, doors, cleaning, or required clearances?”
Use Three Storage Zones
| Zone | Best contents | Useful storage |
|---|---|---|
| Daily reach | Toothbrush, skincare, soap, grooming tools | Mirrored cabinet, shallow tray, small side shelf |
| Weekly reach | Extra hand towels, tissues, replacement products | Upper shelf, wall cabinet, labeled basket |
| Overflow | Bulk refills, large towel sets, seldom-used supplies | Nearby linen closet or storage outside the bathroom |
This zoning prevents the vanity wall from becoming crowded. The goal is to give each frequently used item a short, predictable route while keeping visual clutter and moisture-sensitive backups out of the room.
1. Replace a Flat Mirror With a Mirrored Cabinet
A mirrored medicine cabinet uses the same visual zone a mirror already occupies. It is often the highest-value storage addition because small bottles remain at eye level and off the countertop. Choose a surface-mounted unit when opening the wall is impractical. Consider a recessed unit only after confirming the stud layout, wall depth, pipes, wiring, and any fire- or moisture-related wall requirements with a qualified installer.
Before ordering, check the cabinet-door swing against sconces, side walls, and adjacent trim. Confirm the faucet and backsplash leave comfortable room below the cabinet, and make sure the mirror height works for the people using the bathroom.
2. Add Shallow Shelves Where They Do Not Crowd the Sink
Shallow shelves can hold folded hand towels, a small tray, or a few backup products without projecting far into the room. Good locations may include an open side wall, the wall above a toilet, or a narrow zone beside the mirror. Avoid placing a deep shelf directly where someone could strike it while leaning over the sink.
- Use a depth appropriate for the item instead of choosing the deepest shelf that fits.
- Anchor shelving to suitable structure and follow the hardware manufacturer's load limits.
- Keep frequently handled containers on lower shelves and lightweight backups higher.
- Leave enough space to wipe the wall, shelf, and nearby countertop.
3. Use the Side Wall, Not Just the Wall Above the Sink
A narrow side wall can support a small rail, cup, hook set, or shallow cabinet while keeping the mirror zone calm. Side storage is especially useful when a centered light fixture or wide mirror occupies the wall above the vanity. Position accessories so they do not collide with an open entry door, shower door, toilet user, or vanity drawer.
Keep electrical grooming tools away from water and follow the appliance instructions and local electrical requirements. Do not route cords across the basin or create a storage position that encourages a plugged-in appliance to rest near water.
4. Put Towels and Daily Textiles on Hooks or a Short Bar
Hooks use less horizontal wall space than a long towel bar and allow damp hand towels to stay off the vanity. A short bar can provide better spread for drying when wall width permits. Check that the towel will not drape onto an outlet, heater, toilet, or wet floor area.
The back of the bathroom door can hold lightweight robes or towels if the added hook does not damage the door, hit the wall, or prevent the door from opening fully. Do not place heavy organizers on a door unless the door and hardware are designed for the load.
5. Consider a Recessed Niche Only When the Wall Allows It
A recessed niche can create storage without projecting into a narrow room, but it is not a simple decorative cutout. The wall may contain structural framing, plumbing, wiring, insulation, or waterproofing. In a wet or exterior wall, the detailing becomes even more important. Have the location evaluated before cutting the wall, and use materials and waterproofing appropriate to the exact location.
If a niche is not practical, a surface-mounted shallow cabinet provides a similar organizational benefit with less wall disruption.
6. Limit Countertop Storage to One Controlled Zone
A 24-inch vanity has limited landing space. Instead of lining the backsplash with bottles, use one washable tray for the few items that must remain visible. Keep the faucet handles and drain controls unobstructed, and leave enough clear surface to wipe away water.
Decanting every product into matching containers can look tidy but may remove labels, expiration information, or safety directions. Keep necessary labeling and never transfer products into a container that could be confused with food or drink.
7. Use Mobile Storage Only When the Floor Plan Supports It
A very narrow rolling cart can work beside a vanity when it does not reduce the walking path, block a door, or create a tipping hazard. Measure the cart at its widest point, including handles and wheels. Choose moisture-tolerant materials and keep heavier items low.
In many compact bathrooms, a cart adds more congestion than storage. A wall-mounted solution or nearby linen storage is usually better when the floor already feels tight.
Three Practical Layout Patterns
Open wall above a 24-inch vanity
Use a mirrored cabinet centered above the sink, then add one shallow shelf on a side wall for backups. Keep the countertop limited to a soap dispenser and one small tray.
Vanity in a narrow alcove
Use a surface-mounted mirrored cabinet with door clearance, narrow hooks on the least obstructed side, and storage above the toilet if that wall is appropriate. Avoid side shelves that make the alcove feel narrower at shoulder or head height.
Vanity beside an entry door
Keep the door-swing side clear. Place shallow storage on the opposite wall and test every door, drawer, and cabinet movement on the plan before installation.
External Storage Planning Checklist
- Measure the finished vanity, countertop, faucet, mirror, and light positions.
- Mark doors, drawers, shower glass, toilet space, outlets, switches, and walking paths.
- Sort contents into daily, weekly, and overflow groups.
- Choose one primary vertical-storage element before adding smaller accessories.
- Confirm studs, hidden services, load limits, moisture exposure, and installation requirements.
- Test reach and cleaning access for every shelf, hook, and cabinet.
- Move bulk inventory out of the bathroom if the wall begins to look or feel crowded.
For the cabinet itself, compare current options in the verified 24-inch vanity collection. If you are still deciding whether 24 inches is the right width, start with the bathroom vanity size guide.
Frequently Asked Questions
How can I add storage around a 24-inch bathroom vanity?
Start with a mirrored cabinet or one shallow wall cabinet, then add only the hooks or shelves needed for daily items. Keep bulk supplies outside the bathroom and avoid blocking lighting, outlets, doors, plumbing access, or walking space.
Is a mirrored medicine cabinet useful in a small bathroom?
Yes. It uses the mirror zone to store small products at eye level and can free the countertop. Check door swing, faucet clearance, wall structure, wiring, and plumbing before choosing a recessed or surface-mounted model.
Where should shelves go near a compact vanity?
Place shallow shelves on an open side wall, above the toilet where appropriate, or beside the mirror. Avoid locations where a person could strike the shelf while using the sink or where it conflicts with doors, lights, or cleaning access.
Should I store bulk toiletries in a small bathroom?
Usually not. Keep daily and weekly items near the vanity, but move bulk refills and large towel sets to a linen closet or other dry storage. This reduces clutter and leaves room for items used at the sink.
Can I install a recessed niche beside the vanity?
Only if the wall can accept it. Framing, pipes, wiring, insulation, waterproofing, and wall requirements must be checked before cutting. A shallow surface-mounted cabinet is the safer alternative when wall conditions are uncertain.
Do I need to change the vanity to create more storage?
Not necessarily. A mirrored cabinet, shallow shelving, hooks, and better item zoning can add useful capacity without changing the vanity. If the problem is access inside the cabinet, compare drawer and door layouts separately.
Keep the page focused: this plan solves storage around the vanity. For internal drawer boxes, door cabinets, plumbing cutouts, and service access, use the dedicated 24-inch drawers-vs.-cabinets guide.
Share:
Simple Steps for Creating the Best Quality Bathroom Vanities
Small Bathroom, Big Impact: The Power of a 36-Inch Vanity