


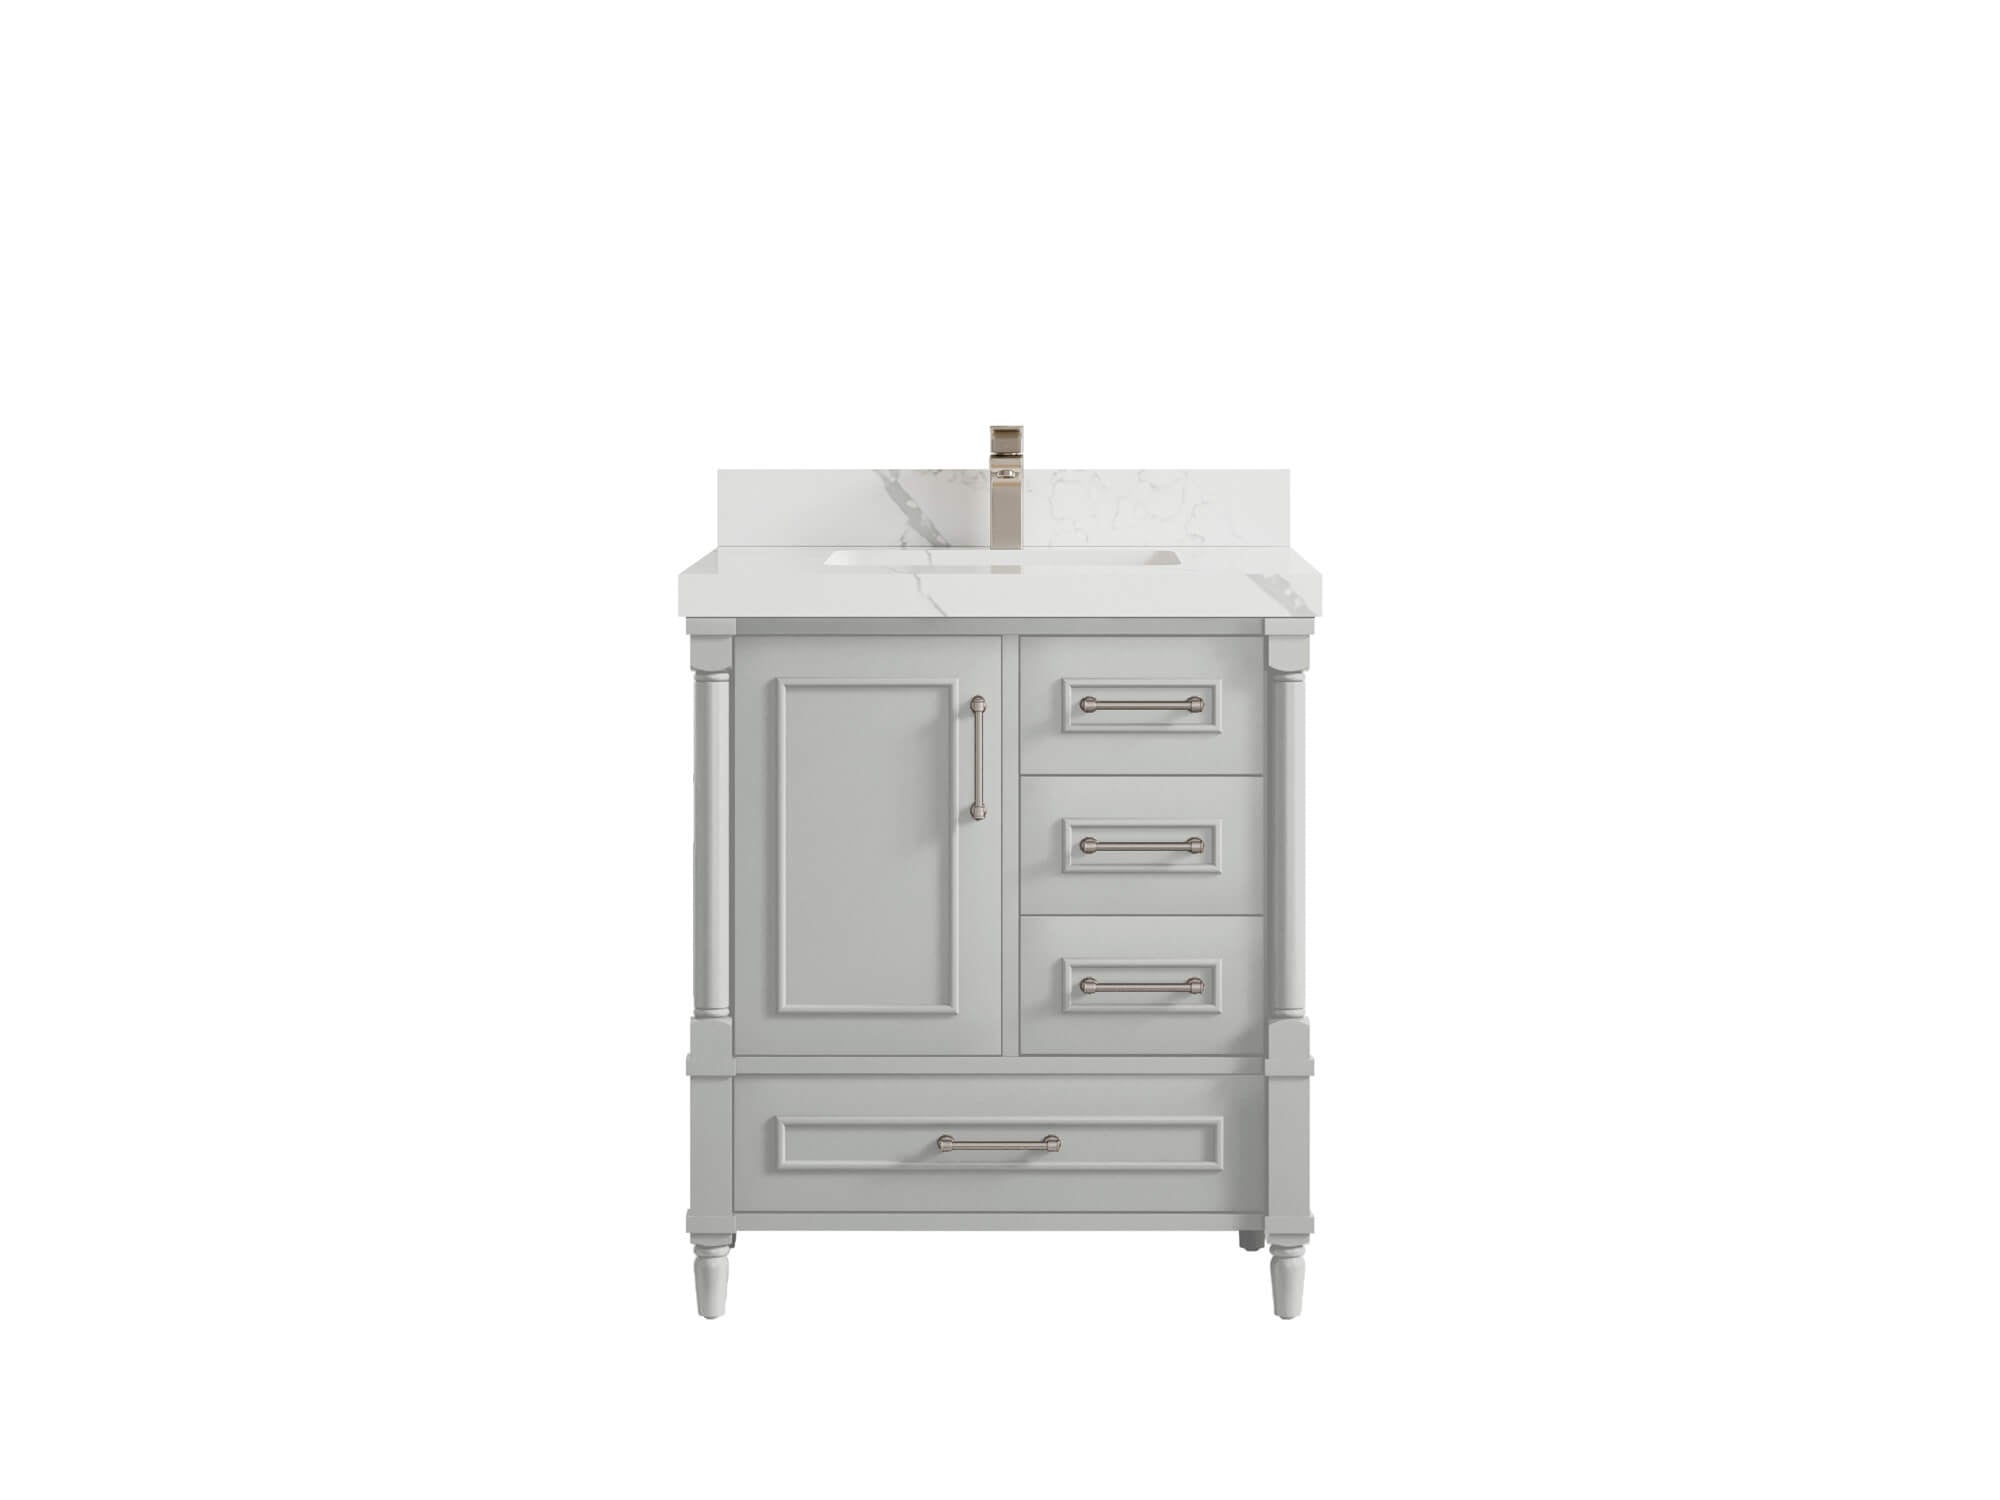
It's easy to fall in love with a vanity's style — the door profile, the finish, the shape of the sink — and forget the one detail that decides whether it will actually look and feel right: size. The dimensions of your vanity shape how open the room feels, how easily two people move around it, and whether the whole space reads as balanced or cramped. Get the proportions right and everything else falls into place.
At Willow Bath and Vanity, every vanity is built from solid teak, solid white oak, or durable painted birch (mango where relevant) — never MDF or particleboard — and topped with quartz or natural Carrara marble over soft-close storage. That craftsmanship deserves to be shown at the right scale, so let's break down exactly how size affects your space.
Why Vanity Proportion Matters
Think of your vanity the way you'd think of a bed in a bedroom. A king bed in a tiny room leaves nowhere to walk; a twin bed in a large primary suite looks lost. A vanity behaves the same way. Drop a 30-inch vanity into a wide, spacious bathroom and it can feel like a small boat drifting in a wide river — the walls read as empty and the room loses its sense of fullness. Slide a sprawling 72-inch double vanity into a compact powder room and you'll be squeezing past it on the way to the shower every morning.
The goal is visual balance. A vanity that matches the scale of the room anchors the space, fills the wall proportionally, and makes the bathroom feel intentional rather than accidental. If you're unsure which size suits your footprint, start with our guide to choosing the right vanity size.
Clearance Rules That Keep a Bathroom Comfortable
Proportion isn't only about how the vanity looks against the wall — it's about the empty space around it. A vanity can be the perfect width and still make a room feel tight if it crowds the door, the toilet, or the walkway. Keep these clearances in mind:
- Leave about 30 inches of clear floor space in front of the vanity. This gives you room to open drawers, bend to the sink, and step aside while someone else passes. Building codes often allow as little as 21 inches, but 30 inches is the comfortable target.
- Allow at least 15 inches from the center of the sink to any side wall. Any tighter and your elbow bumps the wall every time you wash your face. For a double-sink layout, keep at least 30 inches between the two sink centers.
- Mind the door swing. Make sure the bathroom door and any cabinet doors or drawers can open fully without colliding.
These small buffers are the difference between a bathroom that feels roomy and one that feels boxed in — no matter how beautiful the vanity itself is.
Matching Vanity Width to Room Size
Use the wall you have to work with as your guide. Here's a quick reference for pairing vanity width to a typical bathroom:
| Vanity Width | Best For | Sink Setup |
|---|---|---|
| 24 in | Powder rooms, tight guest baths | Single |
| 30 in | Small to medium bathrooms | Single |
| 48 in | Roomy single-sink baths | Single or wide basin |
| 60 in | Shared primary bathrooms | Double |
| 72 in | Large primary suites | Double |
For a mid-sized room specifically, our perfect vanity size for a medium bathroom guide goes deeper.
Size, Storage, and How You Live
Function follows proportion. A single user with a minimalist routine may be perfectly happy with a compact single vanity. But if two people share the sink on a busy morning, more counter and drawer space pays for itself daily — which is where a double-sink vanity shines, giving each person their own zone and cutting down clutter.
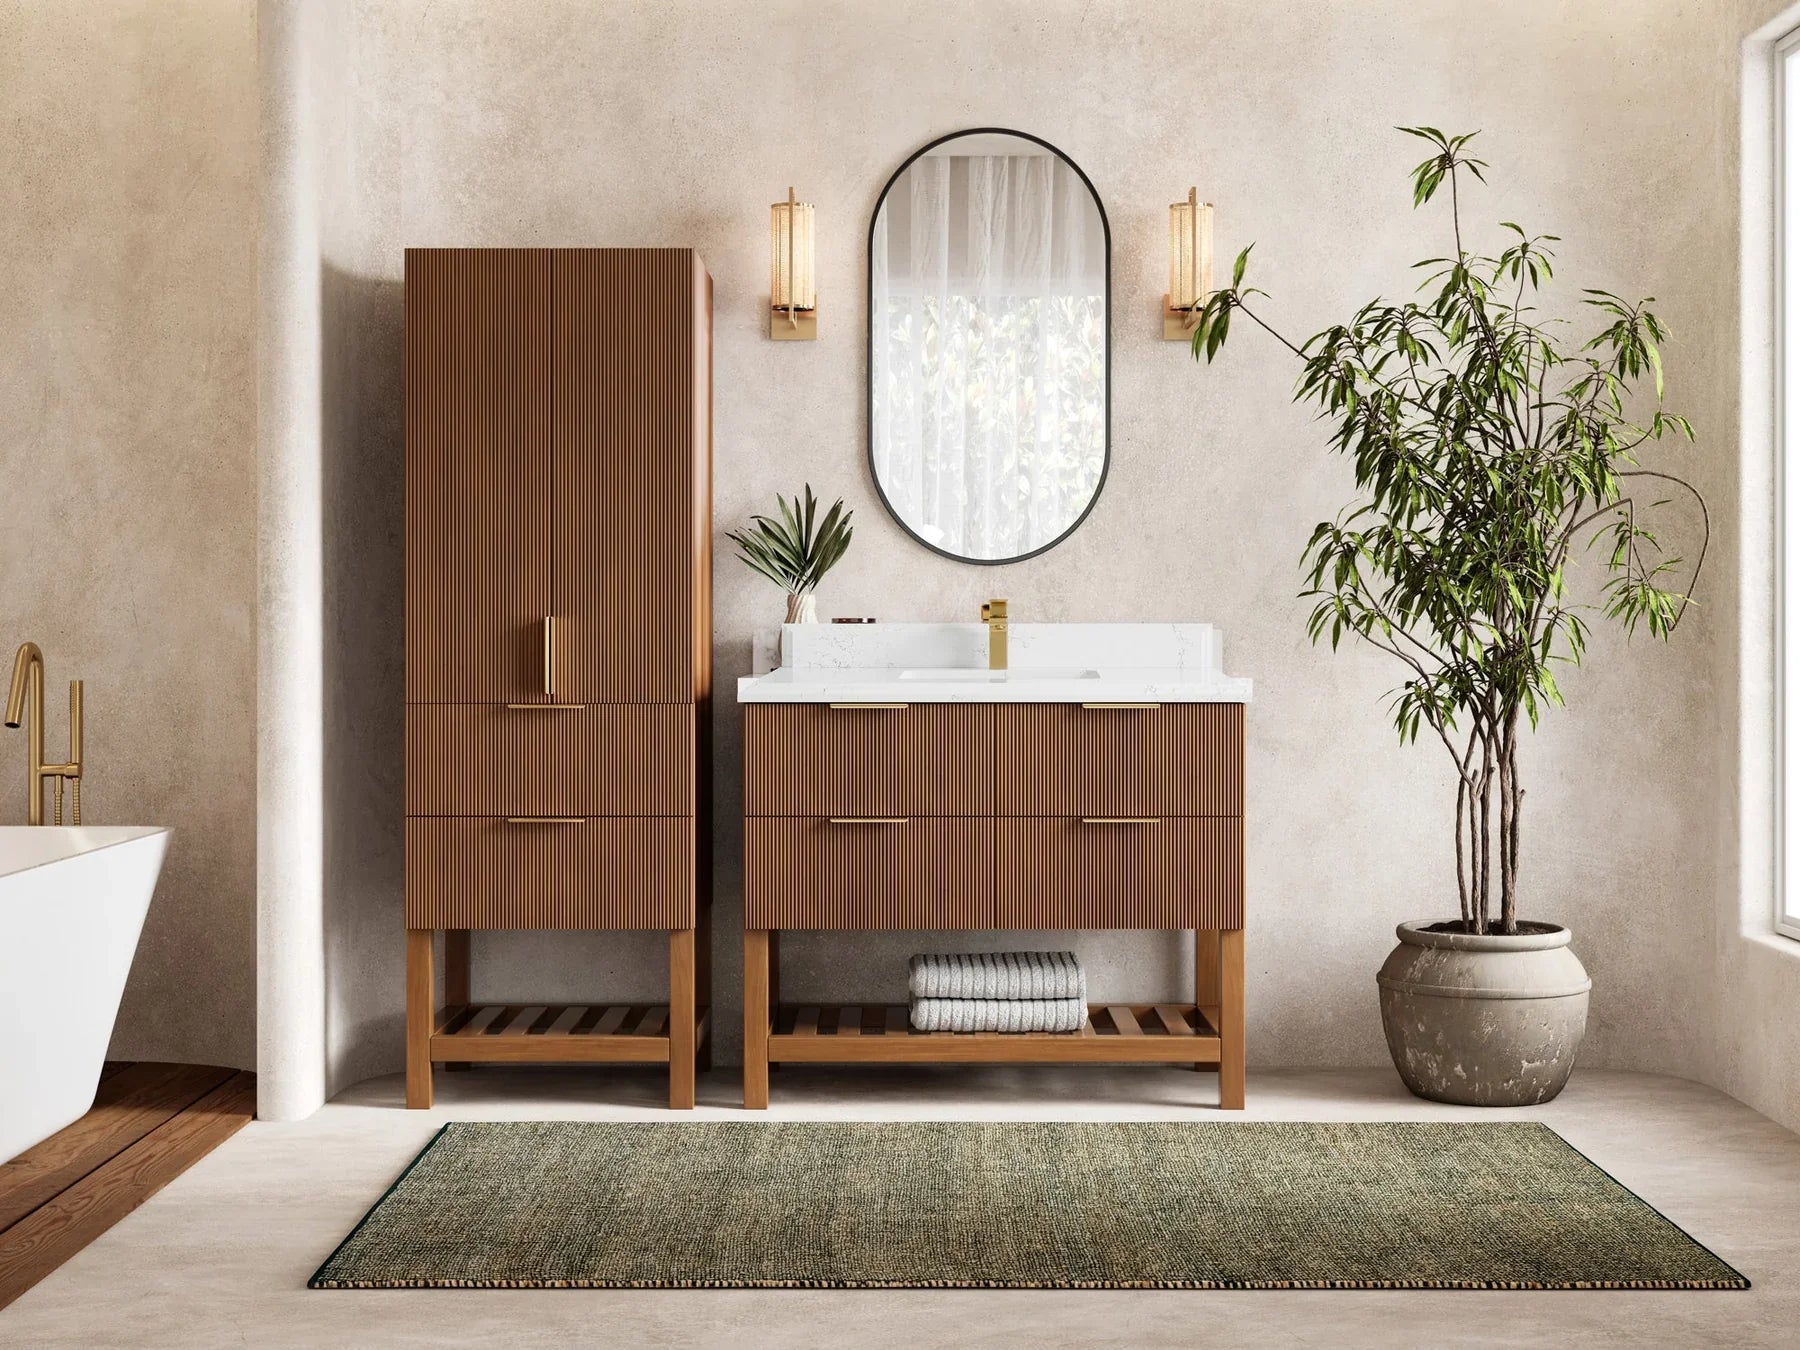
When square footage is tight, style can buy back the feeling of space. A floating vanity keeps the floor visible underneath, which makes even a small bathroom read as more open and airy while still hiding real storage behind soft-close doors. Working with a genuinely small footprint? Our small-bathroom vanity guide covers the best layouts.
How to Measure Your Space
There's no rocket science here — just a tape measure and a few minutes. Measure the full width and depth of the area where the vanity will sit, then note the position of doorways, plumbing rough-ins, outlets, and any nearby fixtures. Subtract your clearances (30 inches in front, 15 inches to each side wall) and you'll land on a width that fits comfortably without crowding the room. Accurate numbers up front save you from a vanity that's an inch too big to ever feel right.
FAQ
How much space should be in front of a bathroom vanity?
Aim for about 30 inches of clear floor space in front of the vanity so you can open drawers and move comfortably. Code minimums can be as low as 21 inches, but 30 inches feels far more livable, especially in a shared bathroom.
How far should a vanity sink be from the side wall?
Keep at least 15 inches from the center of the sink to the nearest side wall. Less than that and your elbow bumps the wall while you wash up. For double vanities, allow at least 30 inches between the two sink centers.
What size vanity fits a small bathroom?
A 24-inch or 30-inch vanity usually works best in a small bathroom, and a floating design makes the floor feel more open. Measure your wall and subtract clearances before deciding.
Can a vanity be too big for a bathroom?
Yes. An oversized vanity eats into walkway and door-swing space, making the room feel cramped and hard to use. Balance is key — the vanity should fill the wall without stealing the clearances around it.
Ready to find a vanity that fits like it was made for your bathroom? Every Willow piece is solid-wood built — never MDF — with a quartz or Carrara marble top and soft-close storage.
Shop 30-inch vanities · 60-inch double vanities · all bathroom vanities.

Share:
How to Get the Best Bathroom Vanities at Unbeatable Prices?
42-Inch Bathroom Vanity Guide: Fit, Layout & Buying Tips