


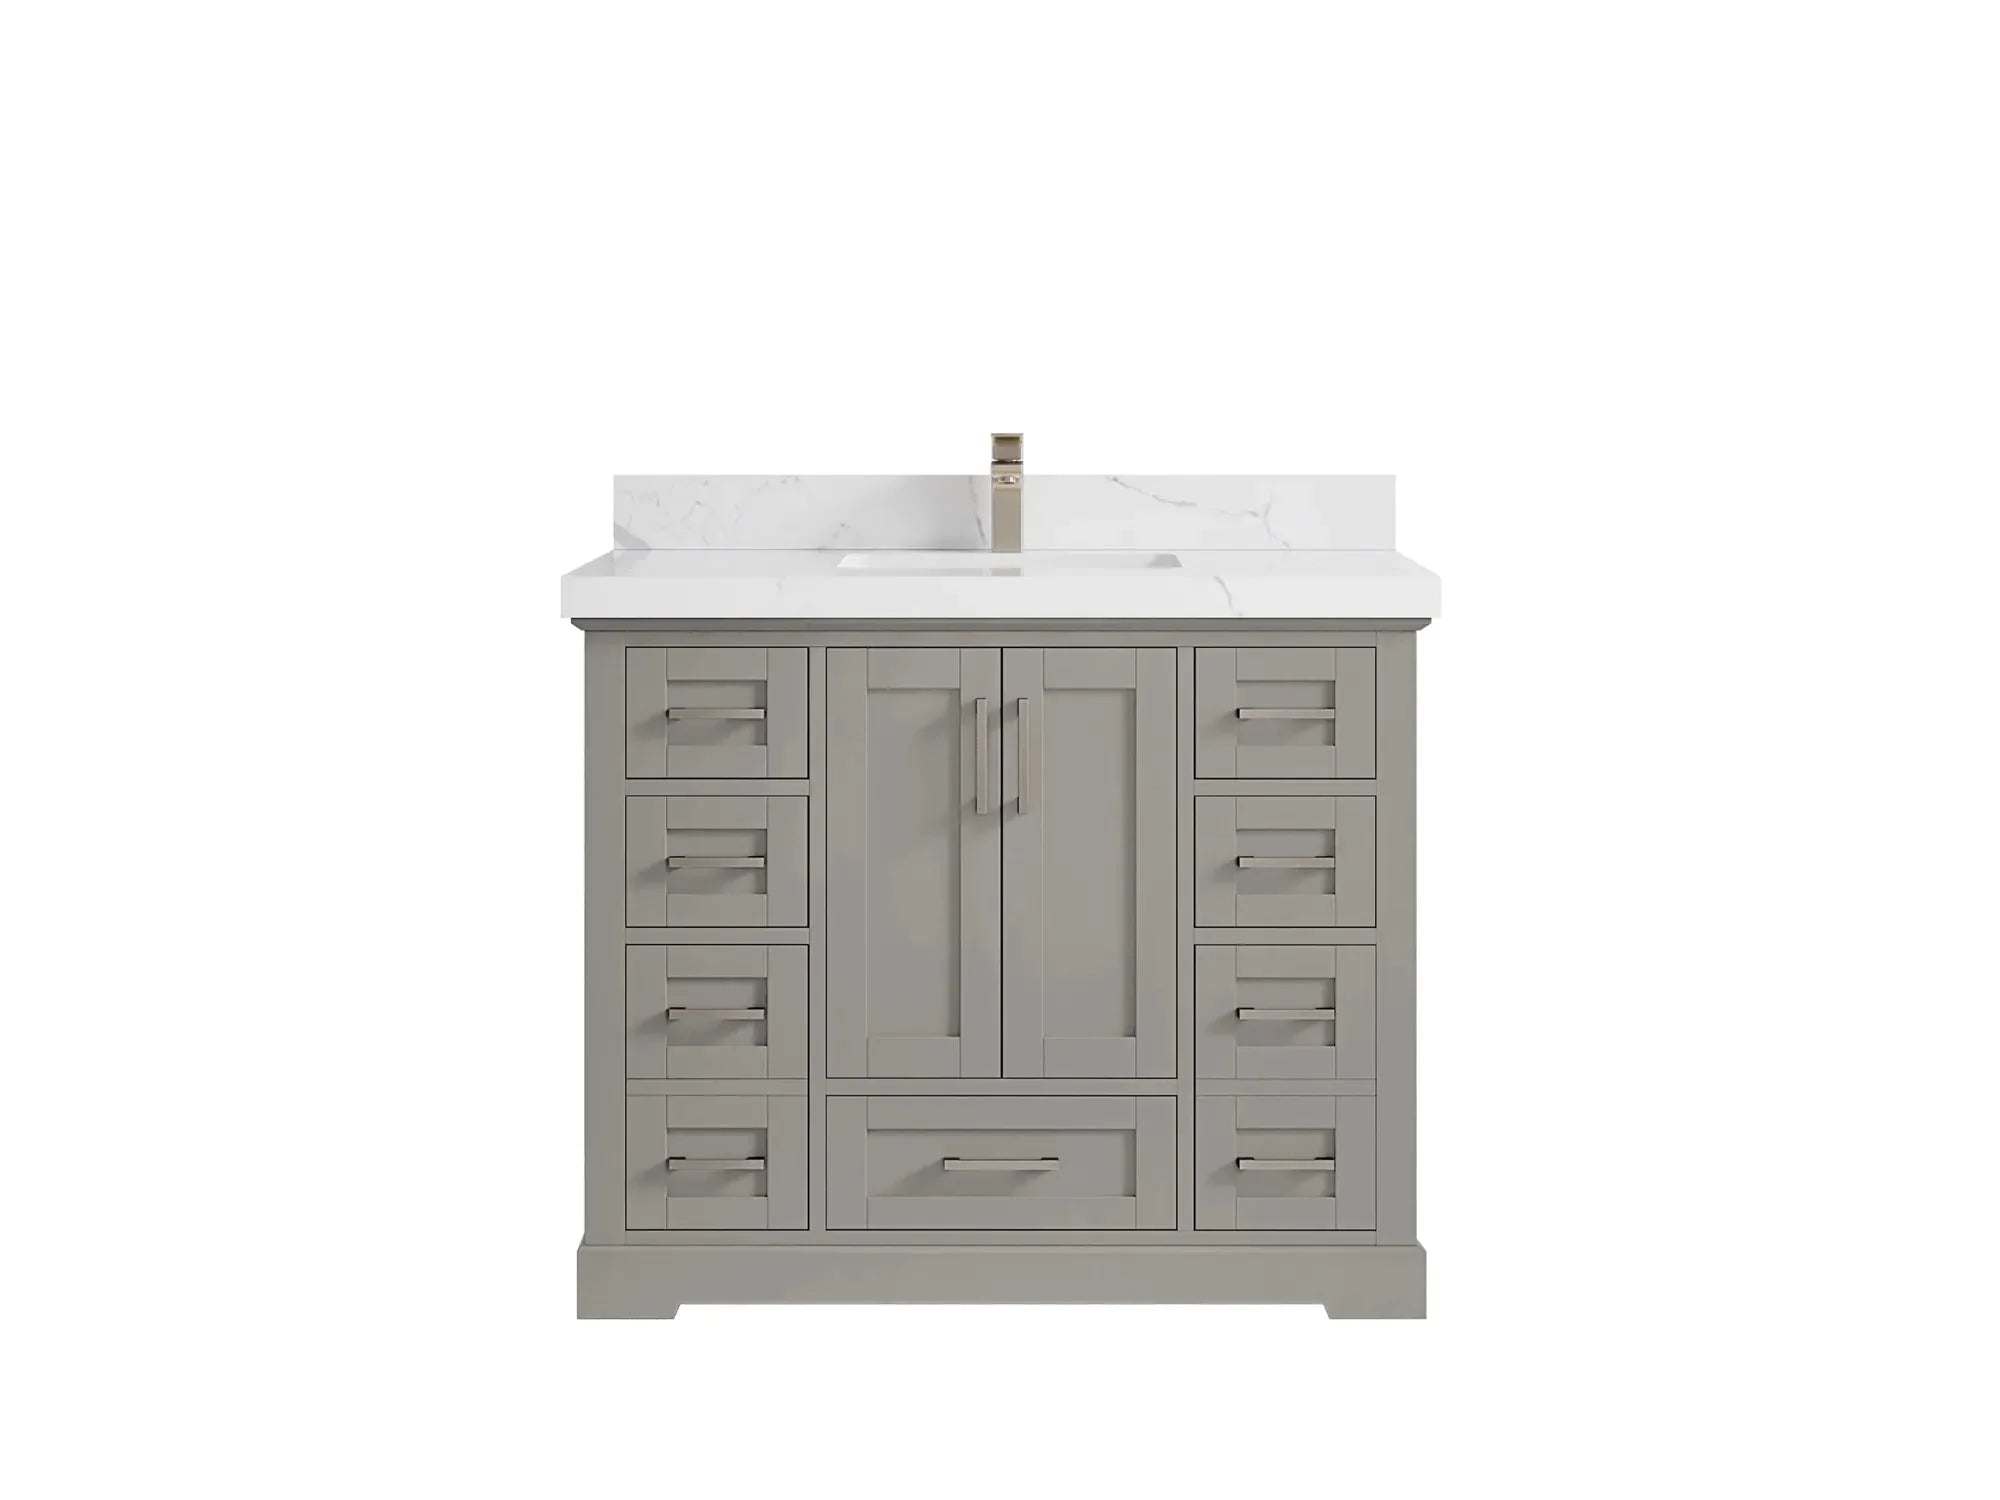
A 42-inch bathroom vanity can add meaningful counter and drawer space beyond a 36-inch cabinet while using less wall than a 48-inch vanity. It is most useful as a comfortable single-sink layout, but it should be selected from finished measurements, plumbing position, door and drawer clearance, and the exact product drawing.
This evergreen guide explains how to decide whether 42 inches fits, how to choose a centered or offset sink, and what to verify before ordering. For the full range of widths, start with the bathroom vanity size guide.
Quick answer: choose a 42-inch vanity when you want a spacious single sink and more storage than a compact cabinet, but a 48-inch vanity would crowd the wall or surrounding fixtures. Confirm the finished width, sink and drain alignment, drawer movement, front clearance, and delivery route before ordering.
What a 42-Inch Vanity Does Well
Creates a comfortable single-sink station
One basin within a 42-inch top can leave usable counter at one or both sides. The exact landing space depends on basin width, sink position, faucet drilling, and countertop overhang. A centered sink favors symmetry; an offset sink can create a longer preparation zone.
Adds storage without jumping to four feet
Those six inches beyond a 36-inch cabinet can support a wider drawer bank or more flexible door-and-drawer combinations. The gain is not automatic: a large sink bowl or poorly aligned drain can still interrupt storage. Compare usable interior measurements and plumbing cutouts for the exact model.
Fits between two common size steps
Some bathrooms have enough wall for more than 36 inches but not enough for a 48-inch assembly with comfortable clearances. A 42-inch option can use that middle range without forcing the surrounding layout. The best fit depends on the room geometry rather than a room-size label.
36 vs. 42 vs. 48 Inches
| Nominal width | Useful when | Primary tradeoff |
|---|---|---|
| 36 inches | Wall and fixture clearances are tight | Less counter and cabinet width |
| 42 inches | You want a spacious single without using a full four feet | Fewer model choices than the most common widths may be available |
| 48 inches | The wall supports more counter and storage | Requires six additional inches plus finished-size clearances |
Use the comparison as a screening tool, then evaluate the exact cabinet and top. If 48 inches remains an option, review the separate 48-inch vanity fit guide. For a broader medium-room comparison, see the guide to choosing a vanity for a medium bathroom.
How to Confirm That 42 Inches Fits
- Measure between finished surfaces. Record the wall width at the countertop and cabinet heights. Check baseboards, casing, uneven walls, and side obstructions.
- Use finished product dimensions. Add countertop overhang, side splash, filler strips, handles, and any required installation gap.
- Map moving parts. Draw the vanity doors and drawers fully open, along with the bathroom entry door, shower glass, and nearby cabinet doors.
- Check the front zone. Confirm comfortable use, cleaning access, and the path past the vanity.
- Record plumbing. Compare drain and supply-line locations with the exact sink and drawer configuration.
- Coordinate the wall above. Align the sink and faucet with the mirror, lighting, outlets, and any medicine cabinet.
Nominal width is not an installation dimension. Local requirements and manufacturer instructions control the final plan, especially where plumbing or electrical work changes.
Centered or Offset Sink?
Centered single sink
A centered basin creates balanced counter zones and straightforward mirror alignment. It can also place the drain in the middle of the cabinet, where it may shorten a central drawer or divide the storage layout. Review the interior drawing before assuming the configuration is symmetrical inside.
Offset single sink
An offset basin can preserve a wider drawer bank and create one long counter zone. It is useful when the user wants a dedicated preparation area or when existing plumbing favors one side. The complete elevation must still align the sink, faucet, mirror, and lighting.
For the plumbing and drawer-clearance details, use the focused 42-inch off-center plumbing layout guide.
Choose Storage Around the Plumbing
A 42-inch vanity may combine a door compartment with drawers, use a wide drawer bank, or divide storage around the sink. Compare what must fit with the usable interior dimensions:
- Small daily products benefit from shallow, visible drawers.
- Tall bottles and cleaning supplies may fit better in a door compartment.
- U-shaped or shortened drawers can preserve access around the trap.
- Removable drawers or shelves should leave the shutoff valves serviceable.
- Built-in electrical features require product documentation and compliant installation.
Count usable compartments, not decorative fronts. Ask for interior measurements and a rear view of the cabinet when the product drawing does not show the plumbing zones.
Plan the Countertop, Faucet, and Backsplash Together
The countertop can add width, depth, weight, and installation complexity. Confirm whether the top, basin, backsplash, side splash, and faucet drilling are included. Check faucet compatibility before fabrication or delivery, and verify that handles have room to move without striking the backsplash or wall.
If the top ships separately, plan how it will enter the room, where it will be supported, and who will set and seal it. Follow the material and manufacturer care instructions rather than using a universal cleaner.
Coordinate Mirror and Lighting Width
A mirror can align with the vanity, the sink centerline, or a specific counter zone. The correct choice depends on the room, but the sink, faucet, mirror, and lighting should read as one composition. An offset sink may look unbalanced under a mirror chosen only from cabinet width.
Draw the elevation with exact dimensions. Include medicine-cabinet door swing, sconce projection, outlets, switches, backsplash height, and faucet clearance. Have required electrical changes handled by the appropriate qualified trade.
Installation and Delivery Checks
- Measure exterior and interior doors, corridors, turns, stairs, and the final approach.
- Confirm whether cabinet doors or drawers can be removed for handling and reinstalled correctly.
- Locate wall structure and follow the vanity manufacturer's anchoring instructions.
- Check floor level, wall flatness, baseboard conflicts, and countertop support.
- Dry-fit plumbing locations before setting the cabinet permanently.
- Protect the cabinet and top during the remaining construction work.
- Test doors, drawers, drains, supplies, and shutoff access before completing the handoff.
42-Inch Vanity Buyer Checklist
- Exact cabinet, countertop, sink, and finished assembly dimensions.
- Centered or offset basin and documented plumbing centerlines.
- Usable drawer-box and door-compartment dimensions.
- Faucet-hole pattern, backsplash, side-splash, and overflow details.
- Door, drawer, shower, toilet, and entry clearances.
- Mirror, medicine cabinet, lighting, and outlet alignment.
- Construction and finish details for the exact model.
- Included components, care instructions, warranty, and replacement-part process.
- Delivery, countertop handling, anchoring, and installation responsibilities.
After the plan is verified, compare current models in the live 42-inch bathroom vanity collection.
Frequently Asked Questions
Is a 42-inch bathroom vanity a good size?
It is a useful single-sink size when a 36-inch vanity feels limited and a 48-inch vanity would crowd the wall or surrounding fixtures. The room must still be checked from finished dimensions, plumbing, door movement, and front clearance.
How much wall space does a 42-inch vanity need?
Use the exact finished product width rather than reserving exactly 42 inches. Include countertop overhang, side splash, filler strips, handles, wall conditions, and any installation gap specified for the model.
Can a 42-inch vanity have two sinks?
It is generally planned as a spacious single-sink vanity. Two basins would create severe spacing, counter, plumbing, and storage constraints. Use a purpose-built wider double when two comfortable sink stations are required.
Should a 42-inch vanity have a centered or offset sink?
A centered sink favors symmetry and balanced counter zones. An offset sink can preserve a wider drawer bank and create one longer preparation area. Choose from the exact cabinet, top, plumbing, mirror, and lighting plan.
Is 42 inches better than 36 or 48 inches?
It is better only when it fits the room and routine more effectively. It provides more potential counter and storage than 36 inches while using six inches less wall than 48 inches. Exact product layouts and room clearances determine the result.
What should I verify before ordering a 42-inch vanity?
Verify finished dimensions, sink and drain position, usable storage, faucet drilling, backsplash, all door and drawer movements, mirror and lighting alignment, delivery access, anchoring, and installation responsibilities.
This 42-inch buyer guide covers: fit, width comparison, sink layout, storage, measurement, and installation planning.
Browse verified 42-inch vanity options.


Share:
How the Size of the Bathroom Vanity Affects the Space
Find the best Vanity to Make your Bathroom Look Amazing