


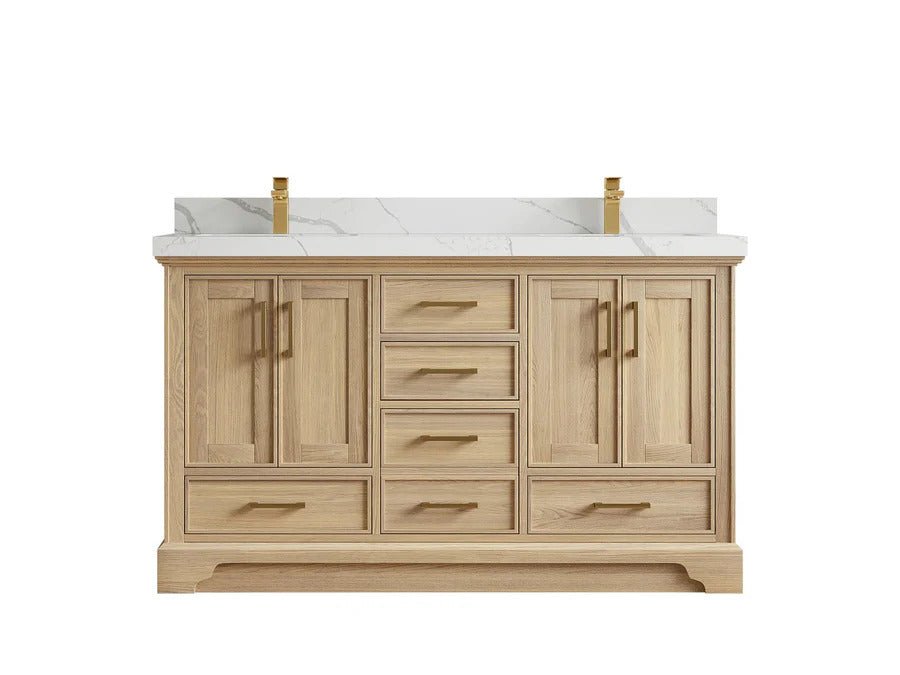
A 60-inch vanity gives you enough width to make several very different configurations work. The important decision is not simply which cabinet looks best. It is how the sink count, mounting style, storage zones, plumbing and clearance work together in your bathroom.
Quick answer: choose two sinks when two people regularly need separate wash stations. Choose one sink when shared counter space and uninterrupted storage matter more. A floating cabinet shows more floor and changes the visual weight of the room, while a freestanding cabinet generally simplifies support and can provide more enclosed storage.
Use this guide to plan the configuration first, then compare Willow's current 60-inch vanity options by sink layout, mounting type, material and finish.
Three Sink Layouts Compared
| Sink layout | Best for | Counter and storage effect | Planning check |
|---|---|---|---|
| Centered single sink | One primary user or a shared prep surface | Counter space on both sides; storage may be interrupted at the center | Match the center drain and trap to the drawer plan |
| Offset single sink | A long prep area on one side | One large continuous counter zone | Choose left or right to suit plumbing and nearby fixtures |
| Double sink | Two people who use the bathroom at the same time | Two wash zones; less uninterrupted counter and drawer space | Verify both drain locations, basin spacing and mirror plan |
Centered Single Sink: Balanced Counter Space
A centered basin creates visual symmetry and leaves usable surface on both sides. It is practical for one primary user, a guest bath, or a couple that would rather share one wash station and gain more counter space.
The main tradeoff is below the sink. A centered drain and trap can interrupt the middle storage zone, so compare the interior drawer cutouts and cabinet configuration—not only the exterior drawer fronts. Browse the 60-inch single-sink collection when this balance fits your routine.
Offset Single Sink: One Long Work Zone
Moving the basin to the left or right creates one long, uninterrupted counter area. That can be useful for grooming tools, a seated station or a shared prep zone while keeping a single wash basin.
The correct side depends on the room. Check the existing drain location, nearby wall, medicine cabinet, mirror, outlet and door swing. Ordering the wrong offset can turn a useful configuration into an avoidable plumbing change.
Double Sink: Separate Stations in a Compact Width
A double-sink cabinet can help partners or family members who get ready at the same time. At 60 inches, however, it is a more compact two-person setup than a wider vanity. Comfort depends on the actual basin dimensions, center-to-center spacing, faucets, mirrors and usable surface between the sinks.
Two basins also consume space that could otherwise become drawers or counter area. Choose this layout because simultaneous use matters, not simply because the cabinet can hold two sinks. Compare the 60-inch double-sink collection, and use our separate 60-inch double-sink design guide when you are ready to consider visual details.
Floating vs. Freestanding: A Separate Mounting Decision
Sink layout and mounting type are independent decisions. You can find both single- and double-sink options in floating and freestanding forms, so compare mounting requirements after deciding how the wash stations should work.
Freestanding Vanity
A freestanding cabinet rests on the floor and does not depend entirely on wall-mounted support. It often provides a familiar installation path and a substantial storage footprint. Check the toe-kick or leg design, floor level, baseboard interference and how the cabinet meets the wall.
Floating Vanity
A wall-mounted cabinet reveals more flooring and makes the area below easier to reach for cleaning. The wall must provide suitable support, and the finished mounting height affects the countertop, plumbing and mirror positions. Confirm blocking, fasteners and rough-in requirements with the installer before ordering. You can compare wall-mounted configurations in the floating bathroom vanity collection.
Drawers vs. Doors: Plan Around Real Storage
Drawer-forward designs divide grooming tools, skincare, towels and backup supplies into accessible zones. Door cabinets create taller interior cavities for plumbing, cleaning supplies and bulky items. A hybrid combines both.
Look past the number of fronts. Some fronts may conceal one larger drawer, and sink or plumbing cutouts can reduce usable volume. Product specifications and interior photos give a more reliable comparison than the front elevation alone.
Before shopping, list what the vanity needs to hold and assign each item to a shallow drawer, deep drawer or tall cabinet zone. For two users, decide whether each person needs a separate left/right area. This simple inventory test makes storage comparisons much more useful.
Five Checks Before You Order
1. Confirm the Finished Width and Depth
Use the product's listed cabinet and countertop dimensions, including any overhang. Measure wall width, available depth, trim and nearby fixtures. The category size alone is not a substitute for the specification sheet.
2. Record Drain and Supply Locations
Measure the centerlines and height of the existing plumbing. Compare them with the sink position and interior storage plan. Moving plumbing may be possible, but it changes project scope and cost.
3. Test Door and Drawer Clearance
Map how far every vanity door and drawer opens. Include the bathroom entry door, shower door, toilet, towel bars and the standing space used during daily routines. Follow the complete bathroom vanity measuring guide before placing an order.
4. Confirm Wall Support and Finished Height
This is essential for a floating cabinet and still useful for any vanity that must be secured to the wall. Coordinate the finished counter height with plumbing, mirrors, outlets and lighting before installation begins.
5. Check the Delivery Path
Measure doors, hallways, stairs and turns between the entrance and bathroom. Confirm whether the countertop, sinks and cabinet ship together or as separate components. A vanity that fits the wall still needs a workable route into the room.
Which Configuration Fits Your Routine?
- Two people need a sink at the same time: start with a double-sink layout, then verify basin spacing and individual storage.
- One sink is enough and counter space matters: compare centered and offset single-sink layouts.
- You want a lighter visual effect and open floor below: consider floating models after the wall structure is confirmed.
- You store many small daily items: prioritize usable drawers and inspect plumbing cutouts.
- You store tall or bulky supplies: preserve at least one full-height door cabinet.
When 60 Inches Is Not the Right Width
A nominal 60-inch cabinet can still be wrong when the room lacks drawer clearance, the delivery path is too tight, or the configuration forces unnecessary plumbing changes. A smaller vanity may improve movement; a larger size may give two users more space for separate sinks and storage.
If you are still choosing the width, compare common options in the bathroom vanity size guide. Always verify the listed product dimensions and project conditions rather than relying on the category name alone.
Frequently Asked Questions
Can a 60-inch vanity fit two sinks?
Yes, many 60-inch models are designed for two basins. The experience is more compact than on a wider vanity, so compare basin dimensions, spacing, faucets, mirrors and usable counter area before choosing.
Is one sink or two better at this width?
Two sinks support simultaneous use. One sink usually preserves more uninterrupted counter and storage space. The better option depends on how many people use the room at the same time.
Does a floating vanity require wall reinforcement?
It requires suitable wall structure and secure anchoring. Whether added blocking or reinforcement is needed depends on the wall, cabinet and installation method, so confirm the requirements with the installer.
Should a single sink be centered or offset?
Centering creates symmetry and counter space on both sides. An offset basin creates one larger work zone and may better match existing plumbing. Choose the orientation that coordinates the drain, storage and surrounding fixtures.
Next Step
First confirm room dimensions and plumbing. Then compare sink count, mounting type and usable storage—not just finish. When those decisions are clear, shop 60-inch bathroom vanities or use the complete Bathroom Vanity Buying Guide to review materials, countertops, faucets and installation planning.
Share:
Dovetail Joints & Soft-Close: How to Spot a Quality Bathroom Vanity
How to Measure Center-Set Dimensions Safely on a Stock Bathroom Vanity with Top