


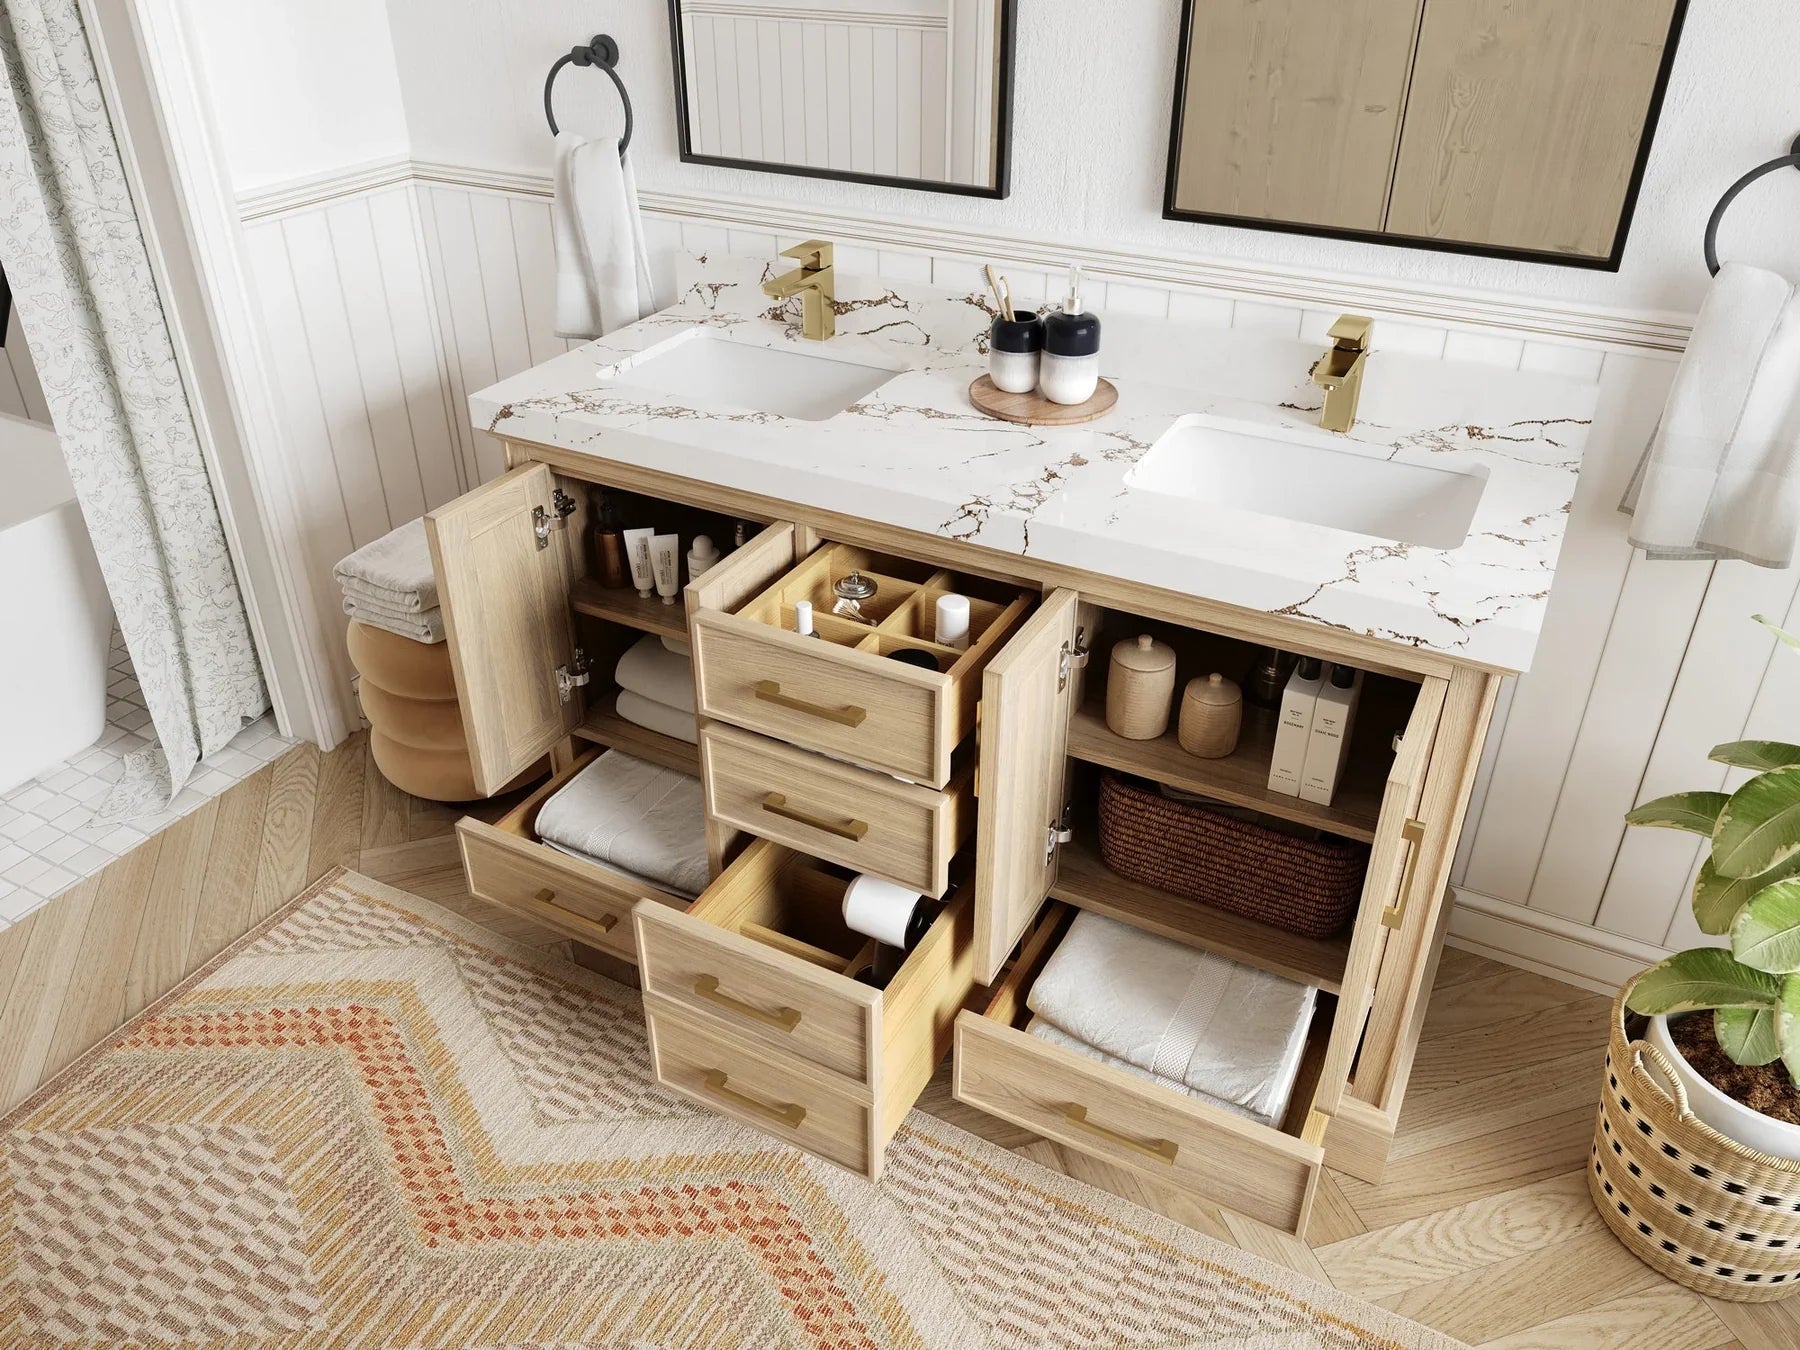
A double-sink vanity can make a shared bathroom easier to use, but only when the two sinks, storage, plumbing, mirrors, lighting and walking clearance are planned as one system.
The expensive problems usually appear after installation: sinks are too close for two users, drawers collide with plumbing, doors lose clearance, or faucets and lighting no longer align with the basin centerlines.
These seven double vanity design mistakes are easier to prevent than repair. Use finished-room measurements and the exact product drawing before ordering.

Mistake 1: Choosing the Wrong Vanity Size for the Room
The first mistake is choosing from the nominal cabinet width alone. A double vanity can fit the wall and still crowd the toilet or shower, block a door, or leave drawers without room to open.
Space Around Your Vanity Is as Important as Its Width
A 72-inch double-sink vanity needs more than wall-to-wall space. Plan for:
-
Front clearance for two users and fully opened drawers
-
Door swings, drawers and cabinet pull-outs
-
Comfortable traffic flow during shared routines
Your bathroom can feel tighter once fixtures, towel bars and doors are factored in. That’s why many installations feel cramped despite “fitting.”
Choosing Oversized for Looks Instead of Everyday Use
An oversized vanity can dominate the room visually and physically. In some layouts, a longer single-sink vanity with more shared counter space works better than a crowded double. Evaluate depth, door swings, plumbing and circulation—not width alone—before choosing the largest cabinet that fits the wall.
Mistake 2: Poor Sink Spacing Between Users
Do not choose two bowls simply because they fit in the countertop. If the sink centerlines are too close, two people compete for elbow room and the mirrors, faucets and storage no longer feel balanced.
-
Morning routines feel rushed and uncomfortable
-
Faucet handles and mirrors overlap awkwardly
-
Symmetry looks fine but the function suffers
Use the basin centerlines—not only the cabinet width—as the planning reference. The NKBA Bathroom Planning Guidelines recommend at least 36 inches between two lavatory centerlines and cite a 30-inch IRC minimum. For a lavatory beside a wall, the same guide recommends 20 inches from the centerline and cites a 15-inch IRC minimum. Confirm the selected top drawing and local requirements with the installer.
Mistake 3: Not Planning Storage for Two People
Without dedicated storage for two people, a double vanity can become cluttered quickly.
Shared Drawers That Can Cause Daily Friction
Shared storage rarely stays organized because toothbrushes, grooming tools and skincare products mix quickly. Create clear personal zones with:
-
Separate drawers for each user
-
Clearly defined left and right zones
-
Dedicated personal storage
Ignoring Vertical and Drawer-Based Storage
Deep cabinets often waste space and hide clutter. To keep daily items visible and organized, look for:
-
Drawer-heavy layouts
-
Vertical organizers
-
Shallow drawers for daily essentials
These features make the cabinet easier to use instead of merely making it look large.
Mistake 4: Choosing Style Over Material Quality
A fashionable finish cannot compensate for weak construction in a humid room. Standard MDF can swell after water intrusion, thin laminates may peel, and inadequate sealing can expose vulnerable edges over time.
-
Solid wood offers durability but needs proper sealing
-
Plywood provides stability in humid environments
-
Finish quality matters more than a short-lived color trend
Check the joints, panel construction, coatings, drawer slides, hinges and warranty instead of choosing by color alone.

Mistake 5: Ignoring Plumbing and Installation Realities
The cabinet, two bowls and countertop must work with the actual drain and supply locations. A center divider or drawer bank can collide with a P-trap even when the cabinet fits the wall. Floating vanities also need wall plumbing and structural blocking in the correct locations.
Before ordering, compare the product drawing with the rough-in and ask the installer or plumber to confirm the drains, supplies, shutoffs, mounting points and trap access. Moving plumbing after the vanity arrives is more expensive than resolving it on the plan.
Mistake 6: Planning Mirrors, Lighting and Outlets Too Late
Two sink centerlines affect everything above the vanity. If mirrors, sconces, vanity lights and GFCI outlets are planned after the cabinet, the finished wall can look off-center or force awkward fixture placement.
Mark both sink and faucet centerlines on the wall.
Choose one wide mirror or two mirrors before locating lights and outlets.
Check backsplash height, mirror clearance and the full swing of faucet handles.
Mistake 7: Treating the Countertop, Sinks and Faucets as Separate Decisions
The selected countertop controls the basin cutouts, backsplash, edge profile and faucet drilling. The faucets must then match that drilling and place the water stream correctly inside each bowl. Ordering these pieces independently can create incompatible holes, poor spout reach or handles that hit the backsplash.
Confirm the exact line item in the cart, including the top material, sink quantity, basin position and faucet-hole pattern. Then use the bathroom faucet guide to match single-hole, widespread, wall-mount or vessel configurations before checkout.
FAQs
Is a double vanity worth it in a small bathroom?
It can, but only if two sinks, open drawers and circulation all fit comfortably. In a tight room, a larger single-sink vanity often provides better counter space and storage.
What is the ideal width for a double vanity?
There is no universal ideal width. Many double vanities start around 60 inches, but sink centerlines, basin sizes, side clearance, storage and plumbing matter more than the nominal cabinet width. Use the exact product drawing before ordering.
How far apart should two vanity sinks be?
The NKBA recommends at least 36 inches between the centerlines of two lavatories and cites a 30-inch IRC minimum. Use the exact vanity-top drawing and confirm local requirements with the installer because basin size and countertop layout vary.
Do double vanities increase home value?
They may improve buyer appeal in a shared primary bathroom, but value depends on execution and the local market. A cramped layout with poor storage or circulation can hurt usability, so do not add a second sink solely for resale.
In Summary
A double vanity should make a shared routine easier, not create daily friction. Confirm the room, sink spacing, storage, materials, plumbing, mirrors, lighting and faucet/top configuration before ordering. Those checks help the vanity work as well as it looks.
If you are comparing configurations, contact Willow Bath and Vanity to review sizes, tops and sink layouts before ordering.
Explore: double sink vanities · 60-inch vanities · 72-inch double vanities · solid wood vanities
Share:
How to Tell If a Bathroom Vanity Is Good Quality
How Much Should You Spend on a Bathroom Vanity?